

BEDS3
BATHS2 full 1 partial
SQUARE FEET2,133
MLS#2783575
STATUSActive
PROPERTY TYPEResidential - Single Family
Property Description
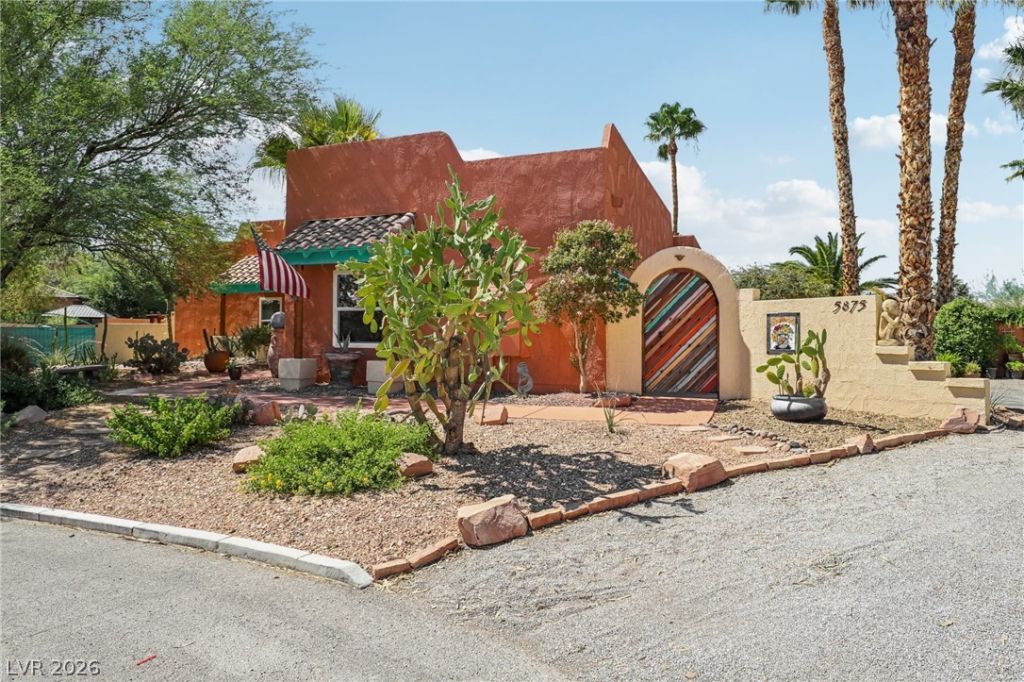
Comfortable country living in the city. Minutes to Harry Reid Airport. Nestled in an area of custom homes in a Rural Residential Neighborhood. From the Courtyard entry to other unique sitting areas there is plenty of space to relax and reflect . Seeing is believing. Covered patio, rooftop deck, outdoor fire-pit for your enjoyment. Recently complete pool/spa renovation/premium materials. One Story living with a 2nd Story loft and adjoining viewing and entertaining deck. A great room, custom kitchen w/ nook and center island, pendant lights, chefs sink. All stainless-steel appliances (new Refrigerator washer and water heater.) Formal dining area for friends and family. Primary suite w/ new primary bath. dual vanity, lighted cabinets, walk-in shower, soaking tub. Walk in closet. Bedrooms 2 and 3 share a Jack and Jill bath. Laundry room with utility sink. Backyard has garden area. Convenient RV parking w/ pull through driveway and 3 car garage.
Property Features
Property Type: Residential - Single Family
Cooling: Central Air, Electric
Fireplaces: 1
Garage: 3
Heating: Central, Gas
Home Style: Two Story
Lot Size: 0.48 Acres
Roof Type: Tile
Stories: 2.0
Taxes: $3,044
Year Built: 1995
Amenities
Bathroom on Main Level
Bedroom on Main Level
Ceiling Fan(s)
Half Bath on Main Level
Primary Downstairs
Pot Rack
Window Treatments
Courtyard
Patio
Private Yard
Irrigation Sprinklers
Feature Descriptions
Appliances: Built-In Electric Oven, Dryer, Dishwasher, Gas Cooktop, Disposal, Microwave, Refrigerator, Washer
Association Amenities: None
Days on Site: 174
Fencimg: Block, Back Yard, Stucco Wall
Fireplace: Gas, Great Room
Flooring: Tile
Laundry: Electric Dryer Hookup, Main Level, Laundry Room
Lot: 1/4 to 1 Acre Lot, Drip Irrigation/Bubblers, Fruit Trees, Garden, Sprinklers In Rear, Landscaped, Trees
Other Equipment: Water Softener Loop
Parcel#: 163-36-401-039
Parking: Attached, Garage, Garage Door Opener, Private, RV Potential, RV Access/Parking
Parking Notes: Attached, Garage, Garage Door Opener, Private, RV Pote
Patio/Porch: Patio
Pool: In Ground, Private
Sewer: Septic Tank
Spa: Yes
Swimming Pool: Yes
Utilities: Cable Available, Septic Available
Water: Community/Coop, Shared Well
Window: Blinds, Double Pane Windows
Room Sizes
Dining Room: 8 X 11
Loft: 7 X 11
Great Room: 18 X 17
Bedroom 3: 13 X 12
Bedroom 2: 14 X 12
Primary Bedroom: 16 X 14
Local Schools
High School: Durango
Middle School: Sawyer Grant
Elementary School: Jydstrup, Helen M.,Jydstrup, Helen M.
Listed By / Shown By
Listed By
Agency Name: BHHS Nevada Properties
Agency Contact: (702) 375-3237
Agent Name: Susan C. Brager

Shown By
Agent Name: Lizete Ramirez
Agent Phone: (702) 629-8247
Agency Title: Wardley Real Estate

Estimate Your Payment
Estimated Payment
$ 4,364.66 per month $3,819.32 Principal & Interest $253.67 Property Tax $291.67 Homeowner's Insurance
5875 W Post Road | MLS# 2783575
This single family home located at 5875 W Post Road, Las Vegas, NV 89118 is currently listed for sale with an asking price of $1,000,000. This property was built in 1995 and has 3 bedrooms and 2 full and 1 partial baths with 2133 sq. ft. Search Las Vegas real estate on lizeteramirez.wardleyre.com today.