

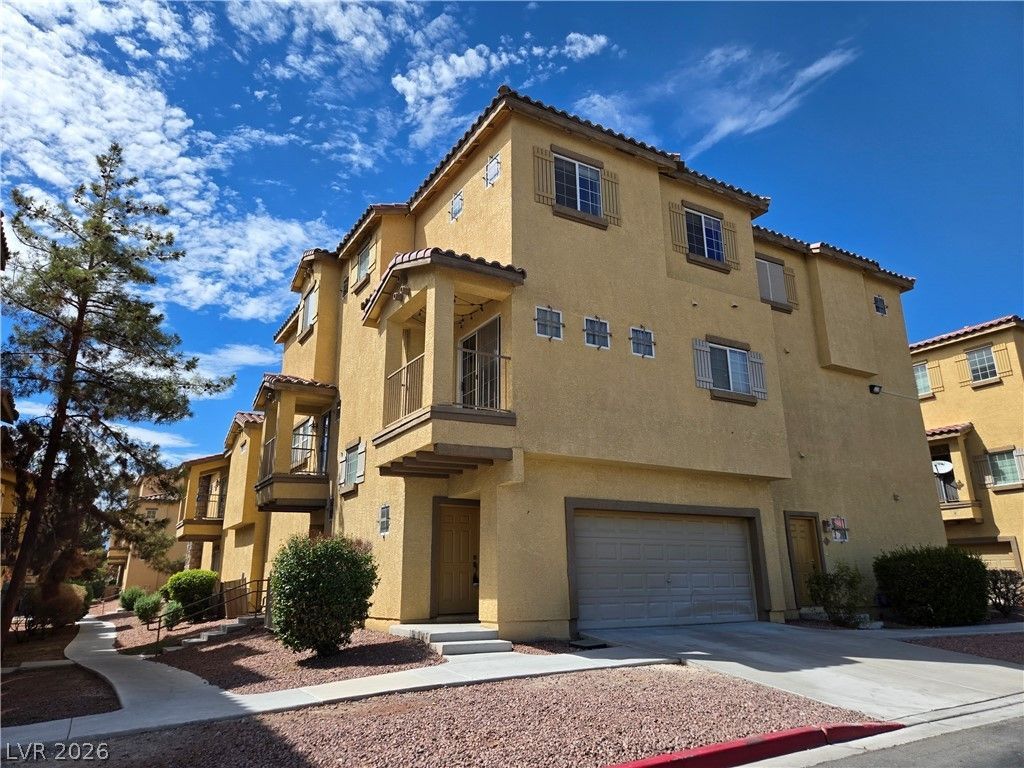
BEDS2
BATHS2 full 1 partial
SQUARE FEET1,102
MLS#2818221
STATUSPending
PROPERTY TYPEResidential - Townhouse
SUBDIVISIONPalmilla Townhomes-Phase 1 Amd
Property Description
Lowest priced unit in area & close to $20K off market value. Convenient location with easy freeway access to 215 Beltway; restaurants, & other conveniences are one block walking distance. All of the following businesses are within one mile: Costco, WinCo, Target, Smith's, Sprouts, Wal-Mart, Wells Fargo, BofA, NV DMV, Best Buy, Las Vegas Athletic Club, & Hobby Lobby. Community amenities include gated entrance, pool, spa, & playground, & volleyball court. New carpet was installed one year ago, ceiling fans & lights in all rooms. Appliances to include new microwave, dishwasher, & garbage disposal. Pre-installed & ultra fast wi-fi fiber network from WeLink for the whole house. NV Energy Ecobee smart thermostat that can be controlled from mobile phone app. Perfect for roommates as each bedroom has private bathroom inside. Balcony off family room on 2nd floor has Strip views in distance. One of only 2 units in each building that have own private driveway. Come by & check it out, you won't be disappointed.
Property Features
Property Type: Residential - Townhouse
Cooling: Central Air, Electric
Garage: 2
Heating: Central, Gas
Home Style: Three Story
Lot Size: 0.01 Acres
Roof Type: Tile
Stories: 3.0
Taxes: $1,032
Year Built: 2005
Amenities
Ceiling Fan(s)
Window Treatments
Programmable Thermostat
Balcony
Feature Descriptions
Appliances: Dryer, Disposal, Gas Range, Microwave, Refrigerator, Washer
Association Amenities: Gated, Pool, Spa/Hot Tub
Community Features: Pool
Days on Site: 62
Fencimg: None
Flooring: Carpet, Linoleum, Tile, Vinyl
HOA Fee: 288/ Monthly
Hot Tub: Yes
Laundry: Gas Dryer Hookup, Laundry Closet, Upper Level
Lot: < 1/4 Acre
Parcel#: 124-30-311-062
Parking: Attached, Epoxy Flooring, Finished Garage, Garage, Garage Door Opener, Inside Entrance, Private
Parking Notes: Attached, Epoxy Flooring, Finished Garage, Garage, Gar
Patio/Porch: Balcony
Pool: Community
Sewer: Public Sewer
Swimming Pool: Yes
Utilities: Underground Utilities
Water: Public
Window: Blinds
Room Sizes
Family Room: 14 X 10
Bedroom 2: 10 X 10
Primary Bedroom: 12 X 10
Local Schools
High School: Shadow Ridge
Middle School: Saville Anthony
Elementary School: Carl, Kay,Carl, Kay
Listed By / Shown By
Listed By
Agency Name: Vertex Realty & Property Manag
Agency Contact: 702-916-3512
Agent Name: Wilson F. Wong

Shown By
Agent Name: Lizete Ramirez
Agent Phone: (702) 629-8247
Agency Title: Wardley Real Estate

Estimate Your Payment
Estimated Payment
$ 1,064.42 per month $909.00 Principal & Interest $86.00 Property Tax $69.42 Homeowner's Insurance
5935 Nuevo Leon Street, Unit 2 | MLS# 2818221
This townhouse located at 5935 Nuevo Leon Street, Unit 2, North Las Vegas, NV 89031 is currently listed for sale with an asking price of $238,000. This property was built in 2005 and has 2 bedrooms and 2 full and 1 partial baths with 1102 sq. ft. Nuevo Leon Street, Unit 2 is located in the Palmilla Townhomes-Phase 1 Amd subdivision. Search Palmilla Townhomes-Phase 1 Amd real estate on lizeteramirez.wardleyre.com today.