

BEDS5
BATHS3 full
SQUARE FEET2,206
MLS#2816254
STATUSActive
PROPERTY TYPEResidential - Single Family
SUBDIVISIONHighlands Ranch
Property Description
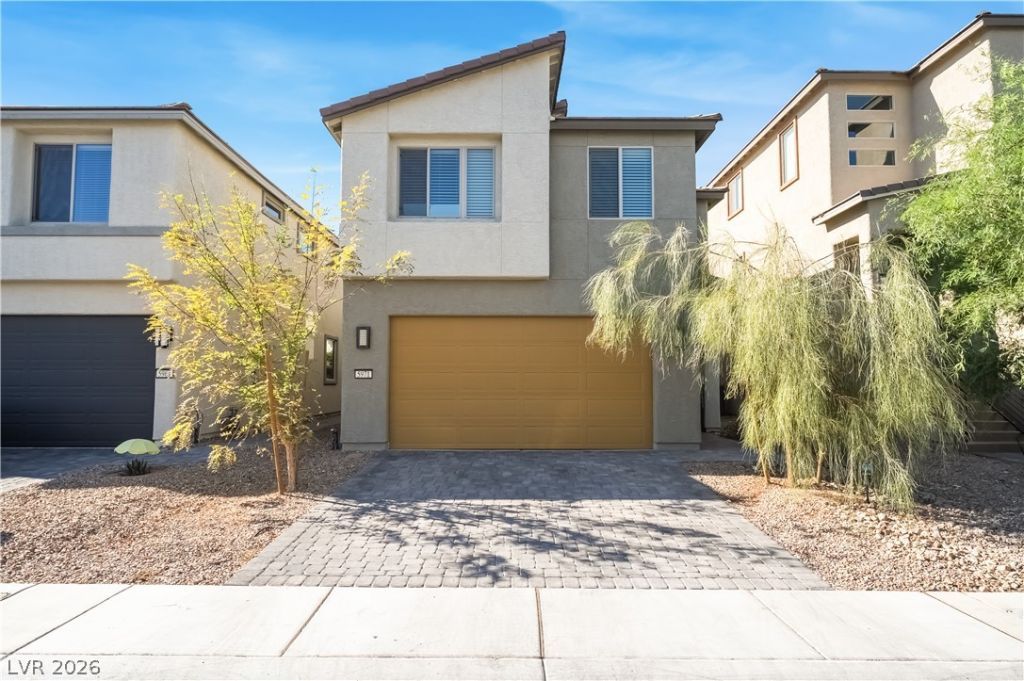
BEST HOME VALUE in the AREA! Seller Can Help with Closing Cost Credit so that Buyer May Buy Down Interest Rate!!! Newer Construction (2023), Over $30K in Builder Options , Upgraded 5 Bedroom, 3 Full Bath, 2 Car Garage Home in Highly Desirable Highlands Ranch neighborhood. Contemporary Kitchen Feat. White Sand Quartz Counters, Island, All Stainless Steel Appliances Included, Breakfast Bar, Custom Cabinets. Downstairs Bedroom. Oversized Master Suite w/ Walk-in Closet. Master Bath incl. Double Sink Walk-in Shower. Pool Sized, Easy Maintenance Backyard incl. Long Pavered Patio, Synthetic Grass. Upgraded Faux Wood Window Blinds. 2 Miles to I-15 Freeway. 5 Miles to Las Vegas International Airport.
Property Features
Property Type: Residential - Single Family
Cooling: Central Air, Electric
Garage: 2
Heating: Central, Gas
Home Style: Two Story
Lot Size: 0.08 Acres
Roof Type: Tile
Stories: 2.0
Taxes: $4,895
Year Built: 2023
Amenities
Bathroom on Main Level
Bedroom on Main Level
Primary Downstairs
Window Treatments
Patio
Private Yard
Feature Descriptions
Appliances: Dryer, Dishwasher, Disposal, Gas Range, Refrigerator, Washer
Days on Site: 70
Exterior: Drywall
Fencimg: Block, Back Yard
Flooring: Carpet, Tile
HOA Fee: 50/ Monthly
Laundry: Gas Dryer Hookup, Laundry Room, Upper Level
Lot: Desert Landscaping, Landscaped, Synthetic Grass, < 1/4 Acre
Parcel#: 176-25-415-152
Parking: Attached, Garage, Garage Door Opener, Inside Entrance, Private
Parking Notes: Attached, Garage, Garage Door Opener, Inside Entrance
Patio/Porch: Patio
Sewer: Public Sewer
Utilities: Underground Utilities
Water: Public
Window: Blinds, Window Treatments
Room Sizes
Bedroom 5: 11 X 10
Bedroom 4: 12 X 11
Bedroom 3: 13 X 12
Bedroom 2: 11 X 10
Primary Bedroom: 15 X 15
Local Schools
High School: Desert Oasis
Middle School: Tarkanian
Elementary School: Ries, Aldeane Comito,Ries, Aldeane Comit
Listed By / Shown By
Listed By
Agency Name: Las Vegas Realty & Probate
Agent Name: Randy H. Milmeister

Shown By
Agent Name: Lizete Ramirez
Agent Phone: (702) 629-8247
Agency Title: Wardley Real Estate

Estimate Your Payment
Estimated Payment
$ 2,360.64 per month $1,814.18 Principal & Interest $407.92 Property Tax $138.54 Homeowner's Insurance
5971 Wyndham Estate Avenue | MLS# 2816254
This single family home located at 5971 Wyndham Estate Avenue, Las Vegas, NV 89141 is currently listed for sale with an asking price of $475,000. This property was built in 2023 and has 5 bedrooms and 3 full baths with 2206 sq. ft. Wyndham Estate Avenue is located in the Highlands Ranch subdivision. Search Highlands Ranch real estate on lizeteramirez.wardleyre.com today.