

BEDS4
BATHS3 full
SQUARE FEET1,903
MLS#2828382
STATUSActive
PROPERTY TYPEResidential - Single Family
SUBDIVISIONCactus Hills Manor
Property Description
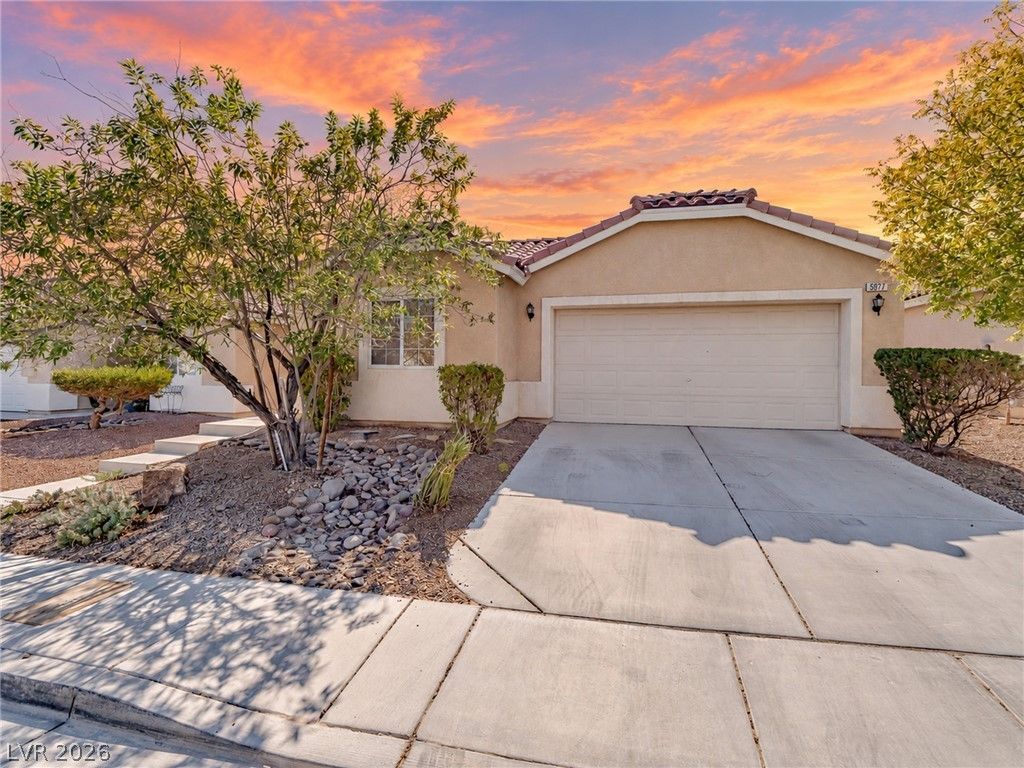
A private courtyard welcomes you to 5977 Sierra Medina Ave, a single-story home featuring 1,903 square feet, with 3 bedrooms and 2 baths in the main house, plus a separate casita with its own entrance, A/C, bedroom, and full bath—ideal for guests, a home office, or multi-generational living. The courtyard offers space for an outdoor fireplace or TV, with a walkway to the backyard.Inside, an open living and dining area flows into a kitchen with direct backyard access. Stainless steel appliances and a smart washer and dryer are included. LVP flooring runs through the main living areas and bathrooms, with carpet in the bedrooms. The primary suite features an en-suite bath and walk-in closet.The backyard offers a heated in-ground pool for year-round enjoyment, with a safety fence, covered patio, and grass. The finished 2-car garage includes epoxy flooring and built-in overhead storage.With 4 bedrooms, 3 full baths, a heated pool, and private casita—all on one level—this southwest valley home is a must-see. Schedule your showing today!
Property Features
Property Type: Residential - Single Family
Cooling: Central Air, Electric
Fireplaces: 1
Garage: 2
Heating: Central, Gas
Home Style: One Story
Lot Size: 0.12 Acres
Roof Type: Tile
Stories: 1.0
Taxes: $2,891
Year Built: 2008
Amenities
Bathroom on Main Level
Bedroom on Main Level
Ceiling Fan(s)
Primary Downstairs
Window Treatments
Private Yard
Feature Descriptions
Appliances: Dryer, Disposal, Gas Range, Microwave, Refrigerator, Washer
Association Amenities: None
Days on Site: 24
Fencimg: Back Yard, Stucco Wall
Fireplace: Gas, Living Room
Flooring: Carpet, Luxury Vinyl Plank
HOA Fee: 55/ Monthly
Laundry: Cabinets, Gas Dryer Hookup, Laundry Room, Sink
Lot: Desert Landscaping, Landscaped, Trees, < 1/4 Acre
Parcel#: 176-24-310-098
Parking: Attached, Garage, Private
Parking Notes: Attached, Garage, Private
Pool: Indoor
Sewer: Public Sewer
Swimming Pool: Yes
Utilities: Cable Available
Water: Public
Window: Plantation Shutters
Room Sizes
Bedroom 4: 11 X 9
Bedroom 3: 11 X 9
Bedroom 2: 11 X 9
Primary Bedroom: 16 X 13
Local Schools
High School: Desert Oasis
Middle School: Tarkanian
Elementary School: Ries, Aldeane Comito,Ries, Aldeane Comit
Listed By / Shown By
Listed By
Agency Name: Summit Real Estate Group
Agent Name: Brandon Ritchie

Shown By
Agent Name: Lizete Ramirez
Agent Phone: (702) 629-8247
Agency Title: Wardley Real Estate

Estimate Your Payment
Estimated Payment
$ 2,501.96 per month $2,100.63 Principal & Interest $240.92 Property Tax $160.42 Homeowner's Insurance
5977 Sierra Medina Avenue | MLS# 2828382
This single family home located at 5977 Sierra Medina Avenue, Las Vegas, NV 89139 is currently listed for sale with an asking price of $550,000. This property was built in 2008 and has 4 bedrooms and 3 full baths with 1903 sq. ft. Sierra Medina Avenue is located in the Cactus Hills Manor subdivision. Search Cactus Hills Manor real estate on lizeteramirez.wardleyre.com today.