

BEDS4
BATHS2 full 1 partial
SQUARE FEET1,891
MLS#2828804
STATUSActive
PROPERTY TYPERental - Single Family
SUBDIVISIONEAGLE CREEK EST NORTH-UNIT 1
Property Description
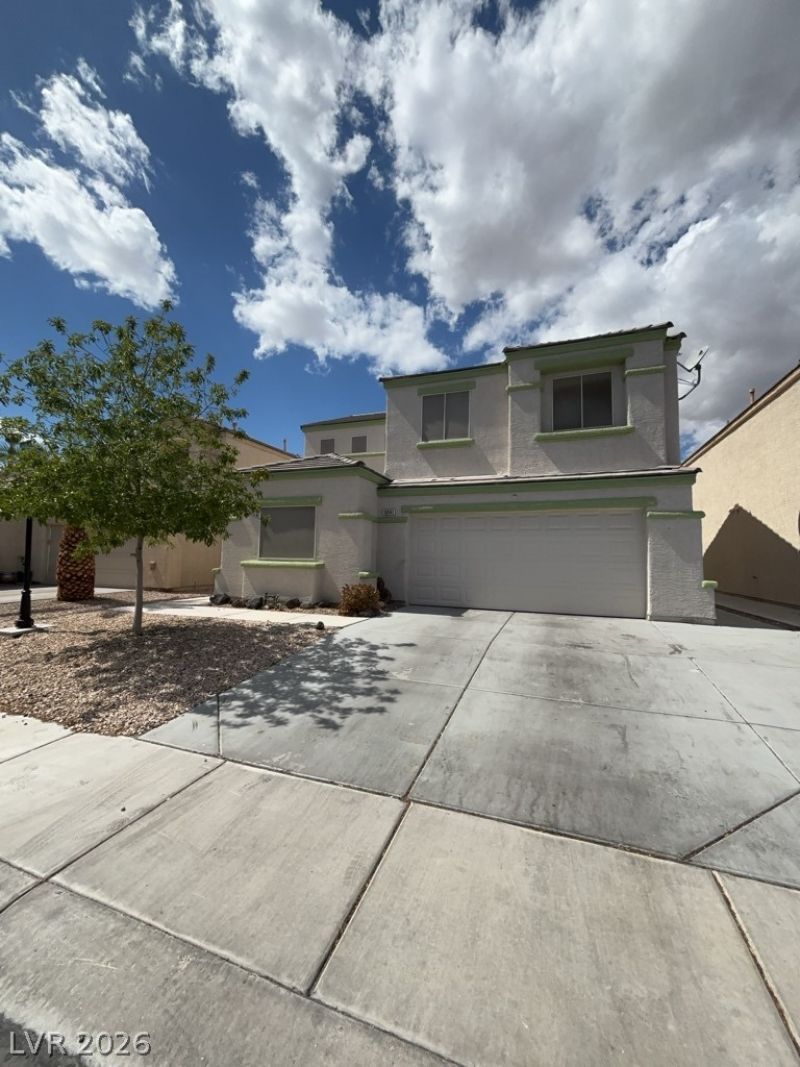
Looking for space, comfort, and a place to call home? Look no further! This beautiful 2-story home features 4 bedrooms, 2.5 bathrooms, and a spacious open-concept floor plan designed for modern living. The large kitchen boasts a center island, abundant cabinet storage, and plenty of countertop space. Step outside to an oversized backyard with a covered patio — perfect for BBQs, family gatherings, and relaxing evenings!Space, style, and functionality all in one! Don't wait! Schedule your private tour today before it's gone!
Property Features
Property Type: Rental - Single Family
Cooling: Central Air, Electric, Refrigerated
Garage: 2
Heating: Central, Gas
Home Style: Two Story
Lot Size: 0.11 Acres
Roof Type: Tile
Stories: 2.0
Year Built: 1999
Amenities
Bathroom on Main Level
Ceiling Fan(s)
Half Bath on Main Level
Window Treatments
Feature Descriptions
Appliances: Dryer, Dishwasher, Disposal, Gas Oven, Gas Range, Refrigerator, Washer/Dryer, Washer/DryerAllInOne, Washer
Association Amenities: Playground
Days on Site: 19
Exterior: Frame, Stucco
Fencimg: Block, Back Yard
Flooring: Carpet, Tile
Laundry: Gas Dryer Hookup, Laundry Room, Upper Level
Parcel#: 125-25-210-034
Parking: Attached, Garage, Garage Door Opener, Inside Entrance, Private
Parking Notes: Attached, Garage, Garage Door Opener, Inside Entrance
Utilities: Cable Available
Window: Blinds
Room Sizes
Primary Bathroom: 10 X 10
Primary Bedroom: 13 X 15
Living Room: 16 X 27
Kitchen: 15 X 18
Family Room: 11 X 15
Dining Room: 13 X 13
Bedroom 4: 10 X 11
Bedroom 3: 10 X 11
Bedroom 2: 10 X 11
Local Schools
High School: Shadow Ridge
Middle School: Saville Anthony
Elementary School: Carl, Kay,Carl, Kay
Listed By / Shown By
Listed By
Agency Name: Avalon Realty & Oaktree Mgmt
Agency Contact: 702-648-1299
Agent Name: Laura Barberini

Shown By
Agent Name: Lizete Ramirez
Agent Phone: (702) 629-8247
Agency Title: Wardley Real Estate

6041 Crystal Talon Street | MLS# 2828804
This property located at 6041 Crystal Talon Street, Las Vegas, NV 89130 is currently listed for rent with an asking price of $2,100 / Monthly. Search Las Vegas real estate on lizeteramirez.wardleyre.com today.