

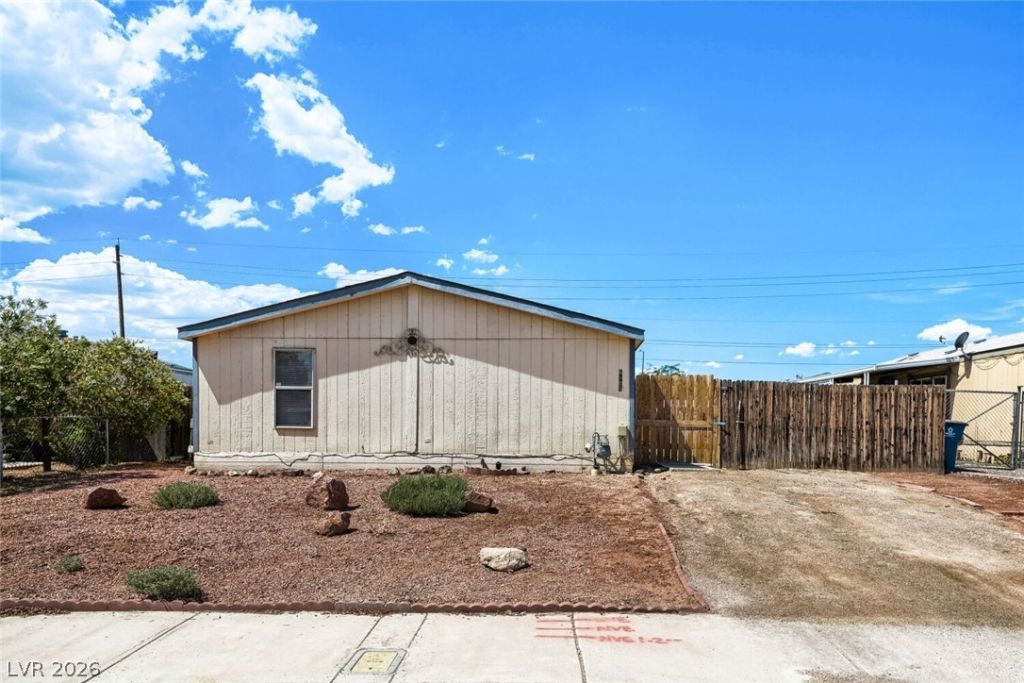
BEDS3
BATHS2 full
SQUARE FEET1,188
MLS#2827026
STATUSActive
PROPERTY TYPERental -
SUBDIVISIONNevada Estate
Property Description
UPDATED 3-BEDROOM HOME WITH LVP FLOORING, ALL APPLIANCES & SPACIOUS BACKYARD! Beautifully updated and move-in ready, this inviting 3-bedroom, 2-bath Las Vegas home offers modern finishes and comfortable living. Fresh interior paint, luxury vinyl plank flooring throughout, abundant natural light, and ceiling fans in every room create a bright and welcoming atmosphere. The kitchen comes equipped with all appliances, making everyday living convenient and easy. A dedicated laundry room includes a full-size washer and dryer, plus additional cabinetry for extra storage. Enjoy the spacious backyard with plenty of room for outdoor entertaining, relaxation, gardening, or recreational activities. A storage shed provides additional space for tools and belongings. With a functional floor plan, stylish updates, and easy-care flooring, this move-in-ready Las Vegas rental is a must-see!
Property Features
Property Type: Rental -
Cooling: Central Air, Electric
Heating: Central, Gas
Home Style: One Story
Lot Size: 0.12 Acres
Roof Type: Composition, Shingle
Stories: 1.0
Year Built: 1997
Amenities
Ceiling Fan(s)
Window Treatments
Feature Descriptions
Appliances: Dryer, Dishwasher, Disposal, Gas Range, Microwave, Refrigerator, Washer/Dryer, Washer/DryerAllInOne, Washer
Association Amenities: None
Days on Site: 26
Exterior: Metal Siding, Wood Siding
Fencimg: Back Yard, Wood
Flooring: Luxury Vinyl Plank
Laundry: Gas Dryer Hookup, Laundry Room
Parcel#: 161-27-214-026
Parking: Open
Parking Notes: Open
Utilities: Cable Available
Window: Blinds
Room Sizes
Dining Room: 9 X 10
Bedroom 3: 10 X 10
Bedroom 2: 10 X 10
Primary Bedroom: 16 X 14
Local Schools
High School: Basic Academy
Middle School: Cortney Francis
Elementary School: Whitney,Whitney
Listed By / Shown By
Listed By
Agency Name: Triumph Property Management Co
Agency Contact: 702-367-2323
Agent Name: Kamyar Zargari

Shown By
Agent Name: Lizete Ramirez
Agent Phone: (702) 629-8247
Agency Title: Wardley Real Estate

6105 Berthelot Lane | MLS# 2827026
This property located at 6105 Berthelot Lane , Las Vegas, NV 89122 is currently listed for rent with an asking price of $1,500 / Monthly. Search Las Vegas real estate on lizeteramirez.wardleyre.com today.