

BEDS3
BATHS1 full
SQUARE FEET1,252
MLS#2826566
STATUSActive
PROPERTY TYPEResidential - Single Family
SUBDIVISIONCharleston Heights Tr #1
Property Description
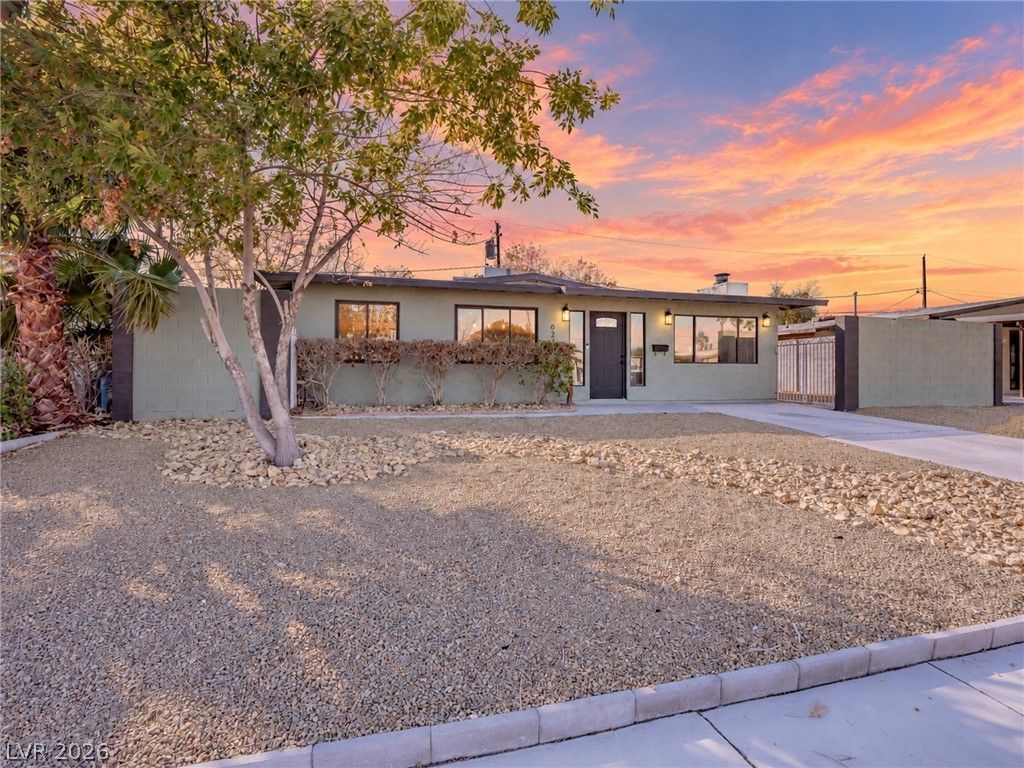
Welcome to this beautifully remodeled, move-in-ready single-story home featuring 3 bedrooms, 1 bathroom, and 1,252 square feet of living space! Step inside to discover a bright, open floor plan with fresh neutral paint, updated flooring, and charming architectural archways. The spacious living area flows seamlessly into the dining space, creating an inviting atmosphere for everyday living and entertaining. The updated kitchen features granite countertops, white cabinetry, stainless steel appliances, a stylish backsplash, and a stunning wood-accented ceiling. The remodeled bathroom showcases modern tile finishes, sleek black fixtures, and a luxurious rainfall shower system. Outside, enjoy a generously sized backyard with mature trees, ample room for customization, and an expansive covered patio perfect for relaxing or entertaining. This turnkey property is ready for its next owner!
Property Features
Property Type: Residential - Single Family
Cooling: Central Air, Electric
Fireplaces: 1
Heating: Central, Electric
Home Style: One Story
Lot Size: 0.14 Acres
Roof Type: Composition, Shingle
Stories: 1.0
Taxes: $746
Year Built: 1955
Amenities
Bathroom on Main Level
Bedroom on Main Level
Ceiling Fan(s)
Full Bath on Main Level
Primary Downstairs
Private Yard
Feature Descriptions
Appliances: Dishwasher, Electric Range, Disposal
Association Amenities: None
Days on Site: 21
Fencimg: Block, Back Yard
Fireplace: Living Room, Wood Burning
Flooring: Laminate
Laundry: Electric Dryer Hookup, Laundry Room
Lot: Landscaped, < 1/4 Acre
Parcel#: 138-36-712-010
Parking: Open
Parking Notes: Open
Sewer: Public Sewer
Utilities: Underground Utilities
Water: Public
Room Sizes
Family Room: 24 X 13
Bedroom 3: 14 X 12
Bedroom 2: 14 X 13
Primary Bedroom: 14 X 14
Local Schools
High School: Western
Middle School: Garside Frank F.
Elementary School: Red Rock,Red Rock
Listed By / Shown By
Listed By
Agency Name: Galindo Group Real Estate
Agency Contact: (702) 592-7353
Agent Name: Karl Workman

Shown By
Agent Name: Lizete Ramirez
Agent Phone: (702) 629-8247
Agency Title: Wardley Real Estate

Estimate Your Payment
Estimated Payment
$ 1,562.68 per month $1,394.05 Principal & Interest $62.17 Property Tax $106.46 Homeowner's Insurance
621 Berry Circle | MLS# 2826566
This single family home located at 621 Berry Circle , Las Vegas, NV 89107 is currently listed for sale with an asking price of $365,000. This property was built in 1955 and has 3 bedrooms and 1 full baths with 1252 sq. ft. Berry Circle is located in the Charleston Heights Tr #1 subdivision. Search Charleston Heights Tr #1 real estate on lizeteramirez.wardleyre.com today.