

BEDS4
BATHS2 full
SQUARE FEET1,681
MLS#2825232
STATUSActive Under Contract
PROPERTY TYPEResidential - Single Family
SUBDIVISIONFremont Estate
Property Description
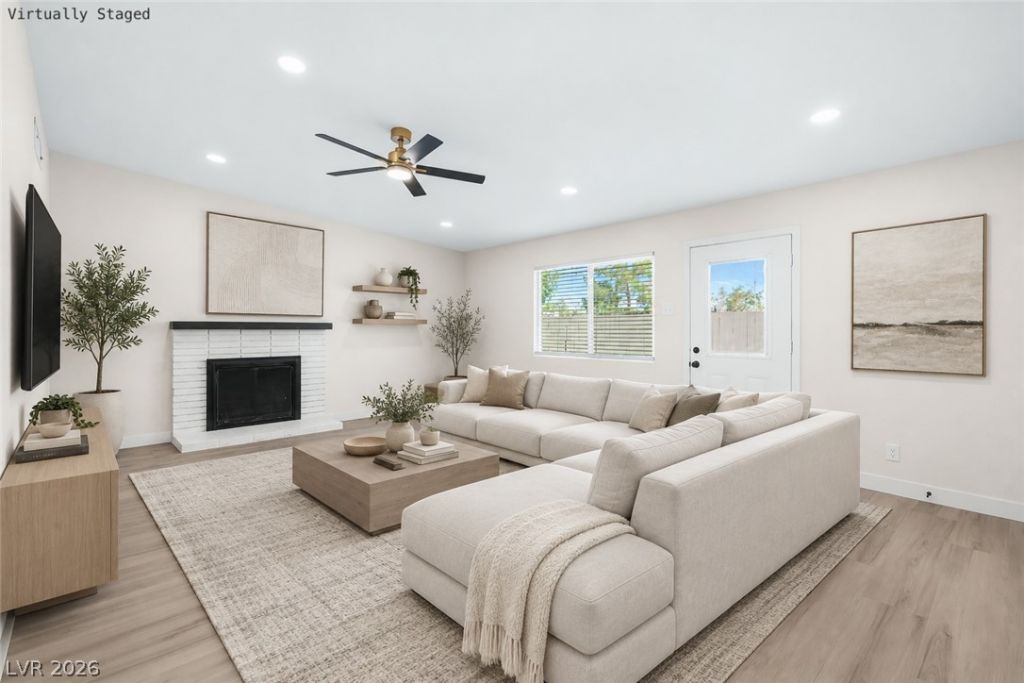
Welcome to this beautifully renovated single-story home offering 4 bedrooms, 2 bathrooms, and over 1,600 sq ft of thoughtfully refreshed living space. Step inside to a bright, inviting interior featuring new paint throughout, all brand-new windows, and luxury vinyl plank flooring that flows seamlessly throughout the home. The spacious living room showcases vaulted ceilings and a fireplace, creating a warm and welcoming gathering space. The updated kitchen brings a modern touch with contemporary flat-panel cabinetry, new stainless steel appliances, stylish gold hardware, gorgeous quartz countertops, and an eye-catching marble-look tile backsplash. Both bathrooms have been tastefully remodeled with coordinating modern finishes, creating a cohesive feel throughout. Outside, enjoy fresh landscaping with new gravel in both the front and backyard, offering a clean, low-maintenance outdoor space. With extensive updates inside and out, this home offers the perfect combination of modern style, functionality, and comfortable living. Don't miss it!
Property Features
Property Type: Residential - Single Family
Cooling: Central Air, Electric
Fireplaces: 1
Garage: 2
Heating: Central, Gas
Home Style: One Story
Lot Size: 0.16 Acres
Roof Type: Foam
Stories: 1.0
Taxes: $888
Year Built: 1961
Amenities
Ceiling Fan(s)
Primary Downstairs
Window Treatments
Private Yard
Feature Descriptions
Appliances: Dishwasher, Disposal, Gas Range, Refrigerator
Association Amenities: None
Days on Site: 26
Fencimg: Block, Back Yard, Wood
Fireplace: Family Room, Living Room, Wood Burning
Flooring: Luxury Vinyl Plank
Laundry: Gas Dryer Hookup, In Garage
Lot: Landscaped, Rocks, < 1/4 Acre
Parcel#: 138-25-712-006
Parking: Attached, Finished Garage, Garage, Private
Parking Notes: Attached, Finished Garage, Garage, Private
Sewer: Public Sewer
Special View Info: None
Utilities: Underground Utilities
Water: Public
Window: Blinds
Room Sizes
Living Room: 21 X 15
Kitchen: 15 X 10
Primary Bathroom: 8 X 5
Bedroom 4: 12 X 11
Bedroom 3: 12 X 11
Bedroom 2: 12 X 11
Primary Bedroom: 13 X 10
Local Schools
High School: Western
Middle School: Gibson Robert O.
Elementary School: McWilliams, JT,McWilliams, JT
Listed By / Shown By
Listed By
Agency Name: Summit Real Estate Group
Agent Name: Diego A. Mejia-Gijon

Shown By
Agent Name: Lizete Ramirez
Agent Phone: (702) 629-8247
Agency Title: Wardley Real Estate

Estimate Your Payment
Estimated Payment
$ 1,718.40 per month $1,527.73 Principal & Interest $74.00 Property Tax $116.67 Homeowner's Insurance
624 Donner Street | MLS# 2825232
This single family home located at 624 Donner Street, Las Vegas, NV 89107 is currently listed for sale with an asking price of $399,999. This property was built in 1961 and has 4 bedrooms and 2 full baths with 1681 sq. ft. Donner Street is located in the Fremont Estate subdivision. Search Fremont Estate real estate on lizeteramirez.wardleyre.com today.