

BEDS3
BATHS2 full
SQUARE FEET1,376
MLS#2823056
STATUSActive
PROPERTY TYPERental - Townhouse
SUBDIVISIONJuniper Trails
Property Description
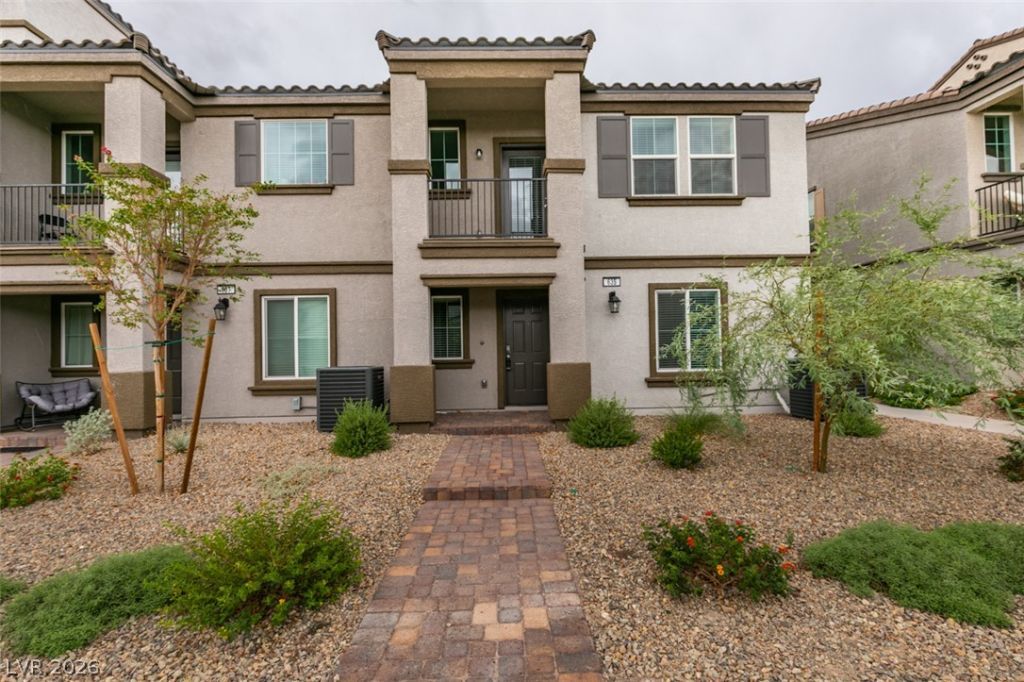
Welcome to this stunning townhome in the desirable Juniper Trails community of Henderson! This 3-bedroom, 2-bath home offers modern design, thoughtful upgrades, and true turnkey living. The open-concept floor plan features a highly sought-after main-level primary suite with upgraded finishes and a custom barn door. The gourmet kitchen boasts quartz countertops, upgraded cabinetry, stainless steel appliances, designer fixtures, and ample storage. Bright and inviting living spaces and a private balcony, perfect for relaxing or entertaining. Additional highlights include an two-car garage and numerous upgrades throughout.Enjoy Juniper Trails amenities, conveniently located near shopping, dining, entertainment, and major freeways, this is a must see!
Property Features
Property Type: Rental - Townhouse
Cooling: Central Air, Electric
Garage: 2
Heating: Central, Gas
Home Style: Two Story
Lot Size: 0.04 Acres
Roof Type: Tile
Stories: 2.0
Year Built: 2025
Amenities
Bathroom on Main Level
Bedroom on Main Level
Ceiling Fan(s)
Full Bath on Main Level
Window Treatments
Feature Descriptions
Appliances: Dryer, Dishwasher, Disposal, Gas Range, Microwave, Refrigerator, Washer/Dryer, Washer/DryerAllInOne, Washer
Days on Site: 38
Exterior: Block, Stucco
Fencimg: None
Flooring: Carpet, Tile
Laundry: Gas Dryer Hookup, Laundry Closet, Main Level
Parcel#: 179-20-615-015
Parking: Attached, Garage, Private
Parking Notes: Attached, Garage, Private
Special View Info: None
Utilities: Cable Available
Window: Blinds
Room Sizes
Living Room: 19 X 13
Bedroom 3: 10 X 12
Bedroom 2: 10 X 11
Primary Bedroom: 14 X 12
Local Schools
High School: Foothill
Middle School: Burkholder Lyle
Elementary School: Taylor, Robert L.,Taylor, Robert L.
Listed By / Shown By
Listed By
Agency Name: BHHS Nevada Properties
Agency Contact: katlyn.stark@bhhsnv.com
Agent Name: Katlyn Stark

Shown By
Agent Name: Lizete Ramirez
Agent Phone: (702) 629-8247
Agency Title: Wardley Real Estate

635 Bellus Place | MLS# 2823056
This property located at 635 Bellus Place, Henderson, NV 89015 is currently listed for rent with an asking price of $1,795 / Monthly. Search Henderson real estate on lizeteramirez.wardleyre.com today.