

BEDS3
BATHS2 full 1 partial
SQUARE FEET1,415
MLS#2804251
STATUSActive
PROPERTY TYPEResidential - Single Family
SUBDIVISIONCherry McGill
Property Description
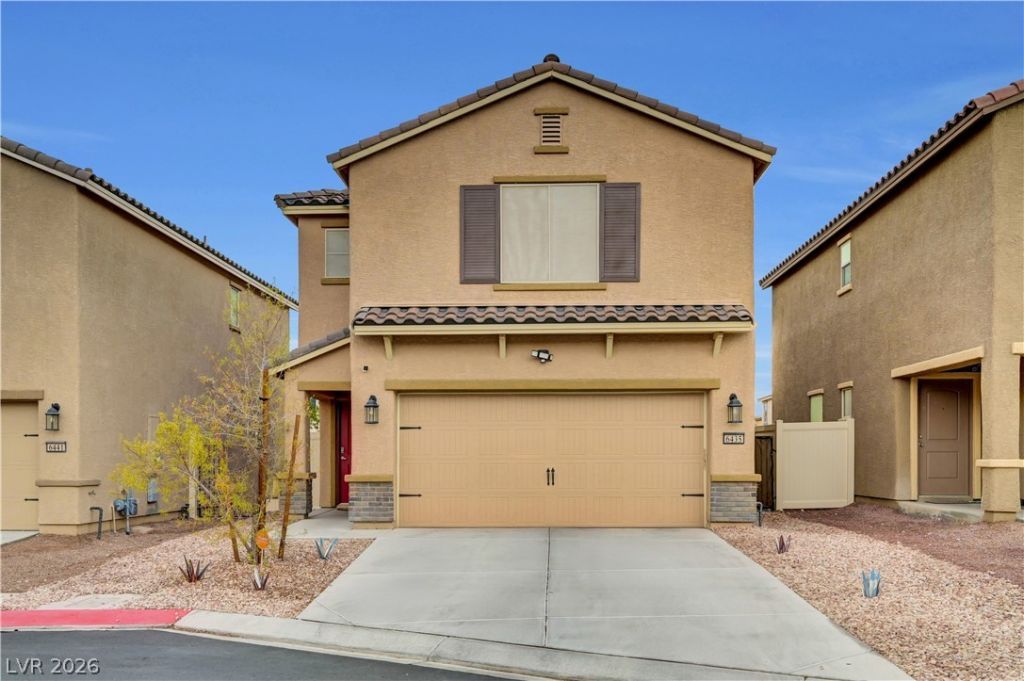
Move-in ready and energy efficient on a quiet cul-de-sac! This beautifully maintained 3-bedroom, 2.5-bath home offers peace of mind with a fully paid-off solar system, a whole-house water system, and reverse osmosis drinking water. Inside, new wood-look flooring flows throughout, and all appliances are included even the washer and dryer. Step outside to a covered patio and low-maintenance turf backyard, perfect for relaxing or entertaining without the yard work. Garage has epoxy floor and plenty of storage space. The home still carries approximately 4 years of remaining builder warranty, there is a dog park and HOA dues are paid through January. Turnkey living with lower utility costs. Schedule your showing today!
Property Features
Property Type: Residential - Single Family
Cooling: Central Air, Electric
Garage: 2
Heating: Central, Gas
Home Style: Two Story
Lot Size: 0.06 Acres
Roof Type: Slate, Tile
Stories: 2.0
Taxes: $3,142
Year Built: 2020
Amenities
Bathroom on Main Level
Barbecue
Patio
Private Yard
Irrigation Sprinklers
Feature Descriptions
Appliances: Dryer, Dishwasher, Disposal, Gas Range, Refrigerator, Water Softener Owned, Tankless Water Heater, Washer
Days on Site: 101
Fencimg: Block, Back Yard
Flooring: Laminate
HOA Fee: 160/ Quarterly
Laundry: Gas Dryer Hookup, Laundry Closet, Laundry Room, Upper Level
Lot: Drip Irrigation/Bubblers, Desert Landscaping, Landscaped, < 1/4 Acre
Parcel#: 161-27-621-046
Parking: Attached, Epoxy Flooring, Finished Garage, Garage, Garage Door Opener, Inside Entrance, Private, Storage
Parking Notes: Attached, Epoxy Flooring, Finished Garage, Garage, Gar
Patio/Porch: Covered, Patio
Sewer: Public Sewer
Special View Info: Mountain(s)
Utilities: Cable Available, Underground Utilities
Water: Public
Window: Double Pane Windows, Insulated Windows
Room Sizes
Family Room: 14 X 14
Bedroom 3: 11 X 11
Bedroom 2: 11 X 11
Primary Bedroom: 14 X 19
Local Schools
High School: Basic Academy
Middle School: Cortney Francis
Elementary School: Bailey, Sister Robert Joseph,Bailey, Sis
Listed By / Shown By
Listed By
Agency Name: Real Broker LLC
Agency Contact: (702) 376-4054
Agent Name: Debra Adimey

Shown By
Agent Name: Lizete Ramirez
Agent Phone: (702) 629-8247
Agency Title: Wardley Real Estate

Estimate Your Payment
Estimated Payment
$ 1,700.27 per month $1,336.38 Principal & Interest $261.83 Property Tax $102.05 Homeowner's Insurance
6435 Cambric Court | MLS# 2804251
This single family home located at 6435 Cambric Court, Las Vegas, NV 89122 is currently listed for sale with an asking price of $349,900. This property was built in 2020 and has 3 bedrooms and 2 full and 1 partial baths with 1415 sq. ft. Cambric Court is located in the Cherry McGill subdivision. Search Cherry McGill real estate on lizeteramirez.wardleyre.com today.