

BEDS3
BATHS3 full
SQUARE FEET2,383
MLS#2820352
STATUSActive
PROPERTY TYPEResidential - Single Family
SUBDIVISIONSunset Fort Apache Ii
Property Description
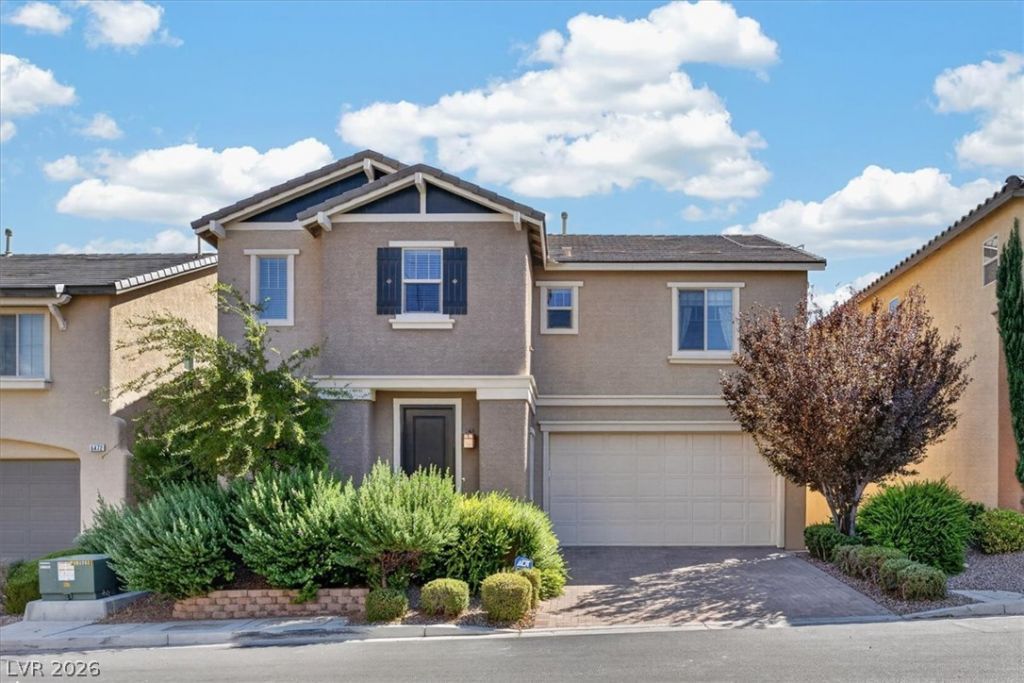
This inviting two-story residence offers 2,383 square feet of thoughtfully designed living space, featuring four bedrooms and three full bathrooms. A convenient downstairs bedroom and full bath provide flexibility for guests, extended family, or a private home office.The kitchen is enhanced by a stylish backsplash and opens to the main living areas, creating a comfortable and functional setting for everyday living and entertaining.Outdoor features include a covered patio, private backyard, barbecue stub, and convenient backyard access. Situated on a 0.08-acre lot in Las Vegas, this well-designed single-family home combines flexible indoor spaces with enjoyable outdoor living. Schedule your private tour today!
Property Features
Property Type: Residential - Single Family
Cooling: Central Air, Electric
Garage: 2
Heating: Central, Gas
Home Style: Two Story
Lot Size: 0.08 Acres
Roof Type: Tile
Stories: 2.0
Taxes: $4,921
Year Built: 2016
Amenities
Bathroom on Main Level
Bedroom on Main Level
Ceiling Fan(s)
Three Quarter Bath on Main Level
Window Treatments
Barbecue
Patio
Private Yard
Feature Descriptions
Appliances: Dryer, Disposal, Gas Range, Microwave, Refrigerator, Water Softener Owned, Washer
Days on Site: 50
Fencimg: Block, Back Yard
Flooring: Carpet, Ceramic Tile
HOA Fee: 55/ Monthly
Laundry: Gas Dryer Hookup, Laundry Room, Upper Level
Lot: Sprinklers In Rear, Sprinklers In Front, Trees, < 1/4 Acre
Parcel#: 163-31-817-034
Parking: Attached, Garage, Garage Door Opener, Inside Entrance, Private
Parking Notes: Attached, Garage, Garage Door Opener, Inside Entrance
Patio/Porch: Covered, Patio
Sewer: Public Sewer
Utilities: Underground Utilities
Water: Public
Window: Blinds
Room Sizes
Kitchen: 8 X 10
Bedroom 4: 10 X 12
Bedroom 3: 12 X 10
Bedroom 2: 12 X 12
Primary Bedroom: 13 X 14
Local Schools
High School: Sierra Vista High
Middle School: Faiss, Wilbur & Theresa
Elementary School: Shelley, Berkley,Shelley, Berkley
Listed By / Shown By
Listed By
Agency Name: Century 21 1st Priority Realty
Agency Contact: 702-835-8855
Agent Name: Yong S. Ji

Shown By
Agent Name: Lizete Ramirez
Agent Phone: (702) 629-8247
Agency Title: Wardley Real Estate

Estimate Your Payment
Estimated Payment
$ 2,465.54 per month $1,909.62 Principal & Interest $410.08 Property Tax $145.83 Homeowner's Insurance
6480 Sunnyhill Street | MLS# 2820352
This single family home located at 6480 Sunnyhill Street, Las Vegas, NV 89148 is currently listed for sale with an asking price of $499,990. This property was built in 2016 and has 3 bedrooms and 3 full baths with 2383 sq. ft. Sunnyhill Street is located in the Sunset Fort Apache Ii subdivision. Search Sunset Fort Apache Ii real estate on lizeteramirez.wardleyre.com today.