

BEDS3
BATHS2 full
SQUARE FEET2,084
MLS#2797784
STATUSActive
PROPERTY TYPEResidential - Single Family
SUBDIVISIONSahara #12B Lewis Homes
Property Description
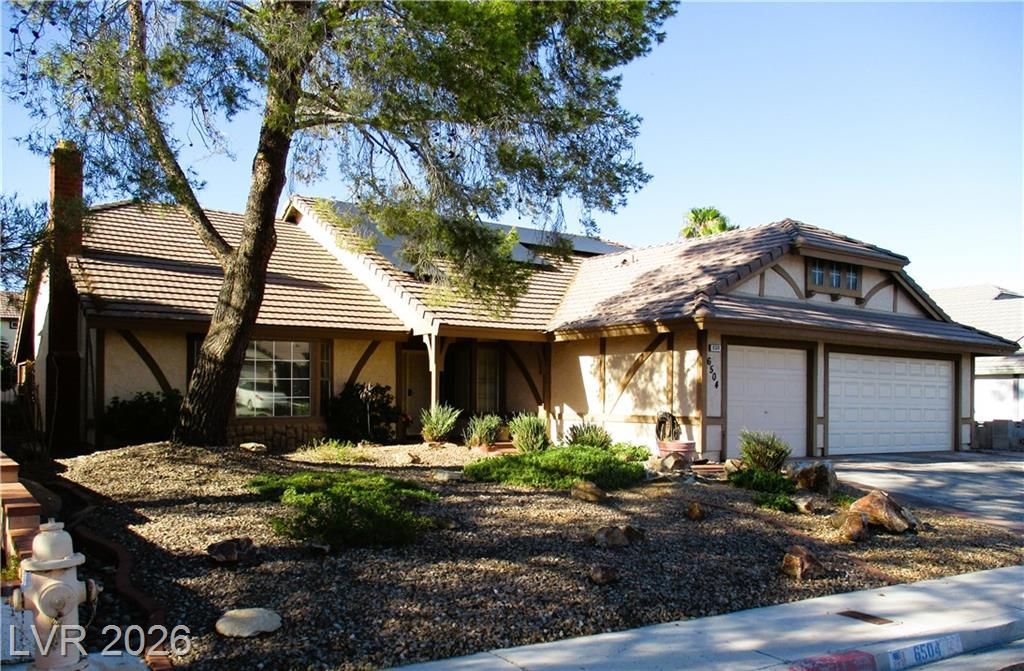
CHARMING, BEAUTIFULLY MAINTAINED HOME IN SAHARA LEWIS HOMES. NO HOA! 3 CAR GARAGE! ONE STORY! NEW STOVE, DISHWASHER AND WASHING MACHINE! FULLY XERI-SCAPED LARGE YARD! This home offers generously appointed rooms. There is a large formal living room with a bay window, fireplace, and adjoining formal dining area. The family room includes a separate den/office equipped with a desk that perfectly fits the space. The primary bedroom has an adjoining sitting room with extra storage. There is a beautiful wood armoire that the owners would like to include with the purchase. The 3 car garage provides ample storage with attic access, , cabinets and a work bench. The Solar System is a PPA through Sunstrong. The front and back yards require little watering through the existing bubbler system to conserve water. YOU WILL FEEL AT HOME THE MOMENT YOU ARRIVE!
Property Features
Property Type: Residential - Single Family
Cooling: Central Air, Electric
Fireplaces: 1
Garage: 3
Heating: Central, Gas
Home Style: One Story
Lot Size: 0.19 Acres
Roof Type: Tile
Stories: 1.0
Taxes: $2,361
Year Built: 1985
Amenities
Bathroom on Main Level
Bedroom on Main Level
Ceiling Fan(s)
Primary Downstairs
Window Treatments
Patio
Private Yard
Irrigation Sprinklers
Feature Descriptions
Appliances: Built-In Electric Oven, Dryer, Dishwasher, Disposal, Microwave, Refrigerator, Water Softener Owned, Washer
Association Amenities: None
Days on Site: 124
Fencimg: Block, Back Yard
Fireplace: Gas, Living Room
Flooring: Carpet, Tile
Laundry: Gas Dryer Hookup, Main Level, Laundry Room
Lot: Drip Irrigation/Bubblers, Desert Landscaping, Landscaped, Sprinklers Timer, Trees, < 1/4 Acre
Parcel#: 163-02-413-006
Parking: Attached, Garage, Garage Door Opener, Inside Entrance, Open, Shelves, Storage, Workshop in Garage
Parking Notes: Attached, Garage, Garage Door Opener, Inside Entrance
Patio/Porch: Covered, Patio
Sewer: Public Sewer
Utilities: Underground Utilities
Water: Public
Window: Plantation Shutters, Window Treatments
Room Sizes
Primary Bathroom: 12 X 10
Bedroom 3: 10 X 11
Bedroom 2: 12 X 12
Primary Bedroom: 15 X 14
Den: 8 X 8
Family Room: 17 X 12
Dining Room: 11 X 10
Living Room: 17 X 13
Kitchen: 10 X 20
Local Schools
High School: Bonanza
Middle School: Garside Frank F.
Elementary School: Hancock, Doris,Hancock, Doris
Listed By / Shown By
Listed By
Agency Name: Realty ONE Group, Inc
Agency Contact: (702) 339-9778
Agent Name: Kathy L. Arianoff

Shown By
Agent Name: Lizete Ramirez
Agent Phone: (702) 629-8247
Agency Title: Wardley Real Estate

Estimate Your Payment
Estimated Payment
$ 2,231.69 per month $1,890.56 Principal & Interest $196.75 Property Tax $144.38 Homeowner's Insurance
6504 Vicuna Drive | MLS# 2797784
This single family home located at 6504 Vicuna Drive, Las Vegas, NV 89146 is currently listed for sale with an asking price of $495,000. This property was built in 1985 and has 3 bedrooms and 2 full baths with 2084 sq. ft. Vicuna Drive is located in the Sahara #12B Lewis Homes subdivision. Search Sahara #12B Lewis Homes real estate on lizeteramirez.wardleyre.com today.