

BEDS4
BATHS3 full
SQUARE FEET2,032
MLS#2792344
STATUSActive
PROPERTY TYPEResidential - Single Family
SUBDIVISIONSahara #12B Lewis Homes
Property Description
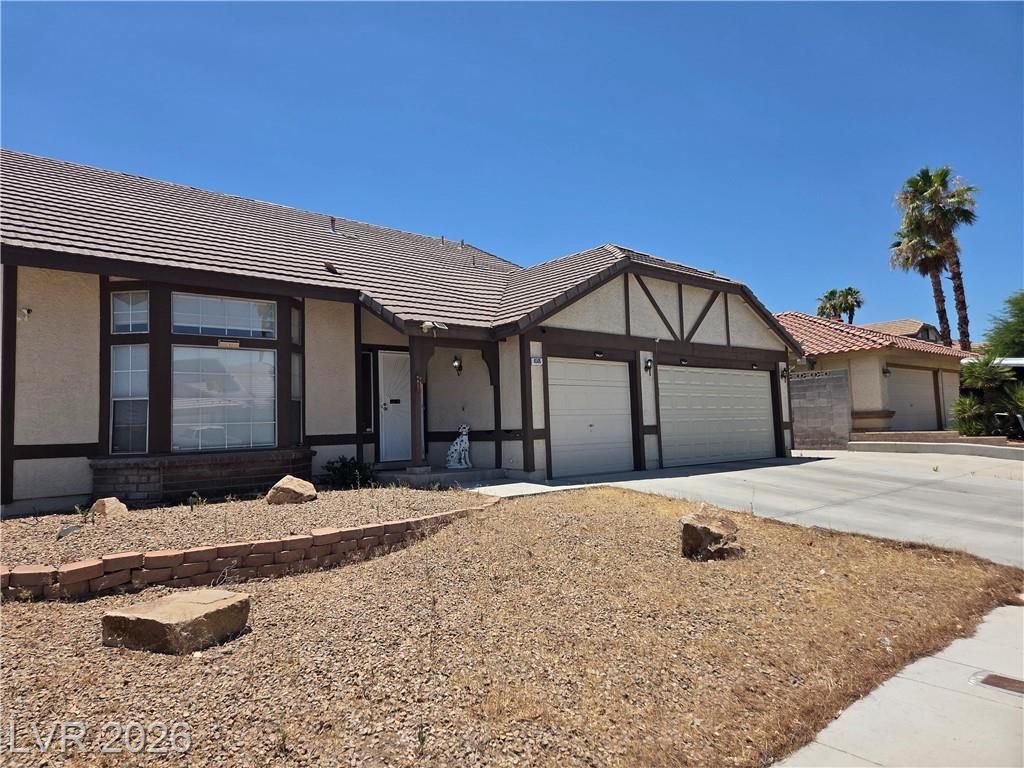
Two stories of professionally designed living space define this single-family residence in Las Vegas. Spanning 2,032 square feet, the home features a practical layout with three bedrooms and three full bathrooms.The kitchen serves as a refined space for culinary activities, showcasing elegant granite countertops, stainless steel appliances, white Shaker cabinets, and a microwave. Inside, the home also includes a separate laundry room located downstairs, ceiling fan(s), and blinds.Outdoor living functions around a backyard complete with a built-in barbecue, rose bushes, and flowering plants. A covered patio offers shaded space for outdoor seating, while back yard access and a three-car garage add to the property's utility.Situated in Las Vegas, the property offers convenient proximity to shopping, dining and the world famous Las Vegas Strip. Schedule a showing with your favorite Realtor now, before this property is gone.
Property Features
Property Type: Residential - Single Family
Cooling: Central Air, Electric,2 Units
Fireplaces: 2
Garage: 3
Heating: Gas, Multiple Heating Units
Home Style: Two Story
Lot Size: 0.17 Acres
Roof Type: Pitched, Tile
Stories: 2.0
Taxes: $2,201
Year Built: 1985
Amenities
Bathroom on Main Level
Bedroom on Main Level
Ceiling Fan(s)
Full Bath on Main Level
Window Treatments
Patio
Private Yard
Irrigation Sprinklers
Feature Descriptions
Appliances: Dryer, Dishwasher, Electric Cooktop, Electric Range, Disposal, Gas Water Heater, Microwave, Refrigerator, Water Heater, Washer
Association Amenities: None
Days on Site: 146
Fencimg: Block, Back Yard
Fireplace: Family Room, Gas
Flooring: Bamboo, Ceramic Tile, Luxury Vinyl Plank, Marble, Tile
Laundry: Gas Dryer Hookup, Main Level
Lot: Drip Irrigation/Bubblers, Fruit Trees, Landscaped, Rocks, < 1/4 Acre
Parcel#: 163-02-413-015
Parking: Attached, Finished Garage, Garage, Garage Door Opener, Inside Entrance, Private, Shelves, Storage
Parking Notes: Attached, Finished Garage, Garage, Garage Door Opener
Patio/Porch: Covered, Patio
Sewer: Public Sewer
Special View Info: None
Utilities: Underground Utilities
Water: Public
Window: Blinds, Double Pane Windows
Room Sizes
Living Room: 18 X 24
Family Room: 16 X 17
Kitchen: 8 X 12
Bedroom 4: 11 X 10
Bedroom 3: 10 X 10
Bedroom 2: 10 X 10
Primary Bedroom: 16 X 15
Local Schools
High School: Bonanza
Middle School: Garside Frank F.
Elementary School: Hancock, Doris,Hancock, Doris
Listed By / Shown By
Listed By
Agency Name: Vegas Home Life Realty
Agency Contact: 702-327-4962
Agent Name: Clinton J. Montgomery

Shown By
Agent Name: Lizete Ramirez
Agent Phone: (702) 629-8247
Agency Title: Wardley Real Estate

Estimate Your Payment
Estimated Payment
$ 2,032.90 per month $1,718.27 Principal & Interest $183.42 Property Tax $131.22 Homeowner's Insurance
6505 Vicuna Drive | MLS# 2792344
This single family home located at 6505 Vicuna Drive, Las Vegas, NV 89146 is currently listed for sale with an asking price of $449,888. This property was built in 1985 and has 4 bedrooms and 3 full baths with 2032 sq. ft. Vicuna Drive is located in the Sahara #12B Lewis Homes subdivision. Search Sahara #12B Lewis Homes real estate on lizeteramirez.wardleyre.com today.