

BEDS4
BATHS2 full
SQUARE FEET2,054
MLS#2812368
STATUSActive
PROPERTY TYPEResidential - Single Family
SUBDIVISIONTorrey Pines Garden
Property Description
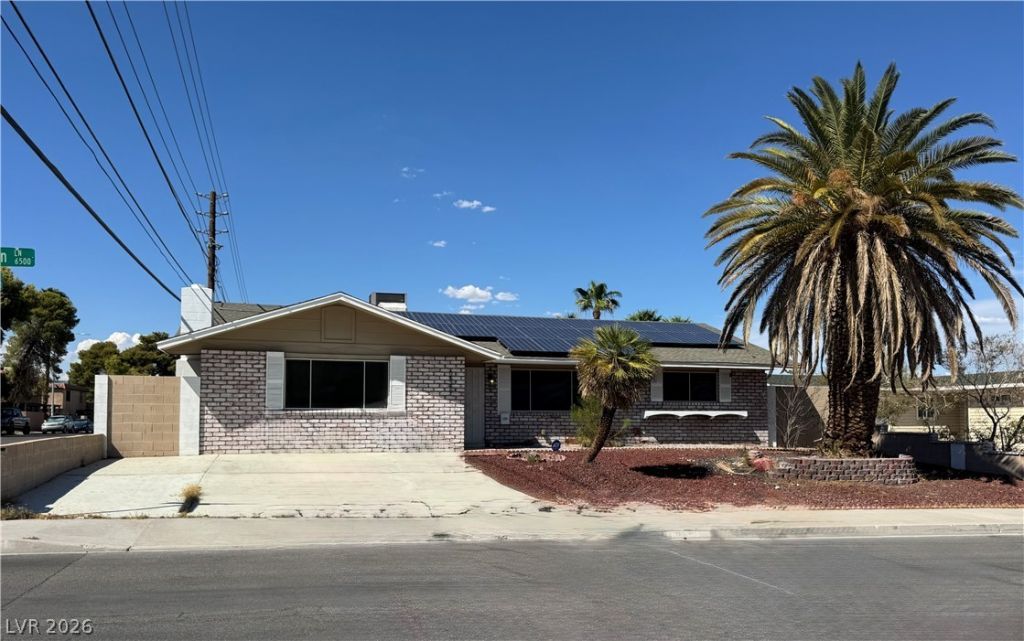
Great Opportunity Property, Licensed for Homehealth care for 2 that may be transfered to the new oweners, that is the reason for the empty pool that may be filed and get it working at anytime. This Beautiful home offers a 4 Bedroom, 2 Bath on a corner lot. in addition the two car garage is seperate from the house and can be built as a Casita and have additial rental income. The residence is fully renovated and ready for a family to enjoy the open large Kitchen concept fully equipt with stainless steel appliances, also both bathrooms are fully renovated. New roof and fully paid solar panels are included. To schedule a private viewing of this single-family residence, contact us today.
Property Features
Property Type: Residential - Single Family
Cooling: Central Air, Electric
Fireplaces: 1
Garage: 2
Heating: Central, None
Home Style: One Story
Lot Size: 0.15 Acres
Roof Type: Composition, Shingle
Stories: 1.0
Taxes: $1,632
Year Built: 1968
Amenities
Ceiling Fan(s)
Primary Downstairs
Patio
Feature Descriptions
Appliances: Disposal, Gas Range, Microwave, Refrigerator
Association Amenities: None
Days on Site: 71
Fencimg: Block, Back Yard
Fireplace: Living Room, Wood Burning
Flooring: Carpet, Laminate, Tile
Laundry: Electric Dryer Hookup, Main Level
Lot: Corner Lot, Landscaped, < 1/4 Acre
Parcel#: 138-26-411-029
Parking: Attached, Garage, Private
Parking Notes: Attached, Garage, Private
Patio/Porch: Covered, Patio
Pool: In Ground, Private
Sewer: Public Sewer
Swimming Pool: Yes
Water: Public
Room Sizes
Bedroom 4: 10 X 10
Bedroom 3: 10 X 10
Bedroom 2: 11 X 13
Primary Bedroom: 14 X 12
Local Schools
High School: Western
Middle School: Garside Frank F.
Elementary School: Pitman, Vail,Pitman, Vail
Listed By / Shown By
Listed By
Agency Name: Nationwide Realty LLC
Agency Contact: 702-440-4663
Agent Name: Maria Bernal

Shown By
Agent Name: Lizete Ramirez
Agent Phone: (702) 629-8247
Agency Title: Wardley Real Estate

Estimate Your Payment
Estimated Payment
$ 2,808.14 per month $2,482.56 Principal & Interest $136.00 Property Tax $189.58 Homeowner's Insurance
6536 Aberdeen Lane | MLS# 2812368
This single family home located at 6536 Aberdeen Lane, Las Vegas, NV 89107 is currently listed for sale with an asking price of $649,999. This property was built in 1968 and has 4 bedrooms and 2 full baths with 2054 sq. ft. Aberdeen Lane is located in the Torrey Pines Garden subdivision. Search Torrey Pines Garden real estate on lizeteramirez.wardleyre.com today.