

BEDS5
BATHS3 full 1 partial
SQUARE FEET3,173
MLS#2825670
STATUSActive
PROPERTY TYPEResidential - Single Family
SUBDIVISIONEldorado R1-70 #9 Tm #19r
Property Description
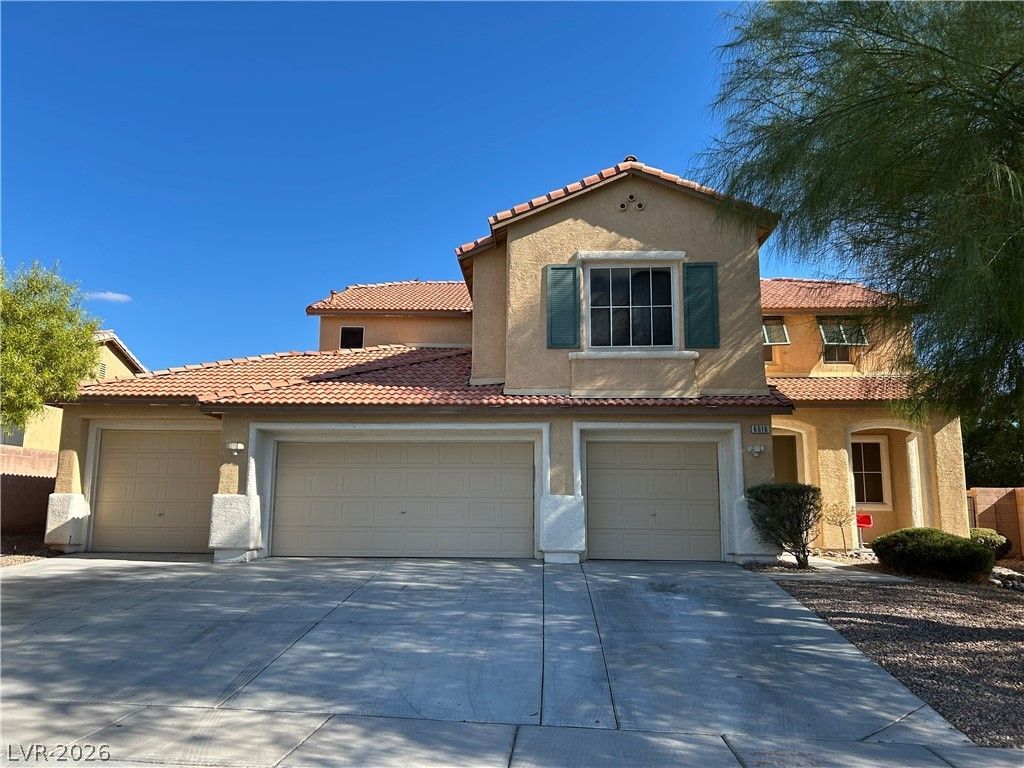
Beautiful 5 bedroom home with a den, offering 3,173 sq. ft. of living space, a pool, and a 4 car garage. The home features a downstairs bedroom with full bath, formal living room, spacious family room, and a kitchen upgraded with granite counters and custom cabinetry. The large master bedroom includes a master bath with separate tub, double sinks, and a walk in closet. Beautiful and easy maintenance luxury vinyl flooring throughout the main areas and tiles in the bathrooms. No carpet! The pool is visible from the family room through an oversized rollout glass sliding door! Truly a beautiful home with all appliances included! Welcome HOME!
Property Features
Property Type: Residential - Single Family
Cooling: Central Air, Electric
Garage: 4
Heating: Central, Gas
Home Style: Two Story
Lot Size: 0.21 Acres
Roof Type: Tile
Stories: 2.0
Taxes: $3,934
Year Built: 2005
Amenities
Bathroom on Main Level
Bedroom on Main Level
Ceiling Fan(s)
Primary Downstairs
Window Treatments
None
Feature Descriptions
Appliances: Dryer, Dishwasher, Disposal, Gas Range, Microwave, Refrigerator, Washer
Days on Site: 25
Fencimg: Block, Back Yard
Flooring: Laminate, Tile
HOA Fee: 42/ Monthly
Laundry: Gas Dryer Hookup, Main Level
Lot: Desert Landscaping, Landscaped, < 1/4 Acre
Parcel#: 124-21-710-007
Parking: Attached, Garage, Garage Door Opener, Inside Entrance, Private
Parking Notes: Attached, Garage, Garage Door Opener, Inside Entrance
Pool: In Ground, Private
Sewer: Public Sewer
Spa: Yes
Swimming Pool: Yes
Utilities: Underground Utilities
Water: Public
Window: Blinds, Double Pane Windows
Room Sizes
Living Room: 19 X 17
Family Room: 15 X 19
Kitchen: 13 X 10
Bedroom 5: 11 X 10
Bedroom 4: 11 X 10
Bedroom 3: 11 X 10
Bedroom 2: 12 X 11
Primary Bedroom: 15 X 18
Local Schools
High School: Legacy
Middle School: Cram Brian & Teri
Elementary School: Goynes, Theron H & Naomi D,Goynes, Thero
Listed By / Shown By
Listed By
Agency Name: Realty ONE Group, Inc
Agency Contact: (702) 882-3642
Agent Name: Eleanor P. Aguinaldo Matubis

Shown By
Agent Name: Lizete Ramirez
Agent Phone: (702) 629-8247
Agency Title: Wardley Real Estate

Estimate Your Payment
Estimated Payment
$ 2,938.31 per month $2,425.27 Principal & Interest $327.83 Property Tax $185.21 Homeowner's Insurance
6616 Black Oaks Street | MLS# 2825670
This single family home located at 6616 Black Oaks Street , North Las Vegas, NV 89084 is currently listed for sale with an asking price of $635,000. This property was built in 2005 and has 5 bedrooms and 3 full and 1 partial baths with 3173 sq. ft. Black Oaks Street is located in the Eldorado R1-70 #9 Tm #19r subdivision. Search Eldorado R1-70 #9 Tm #19r real estate on lizeteramirez.wardleyre.com today.