

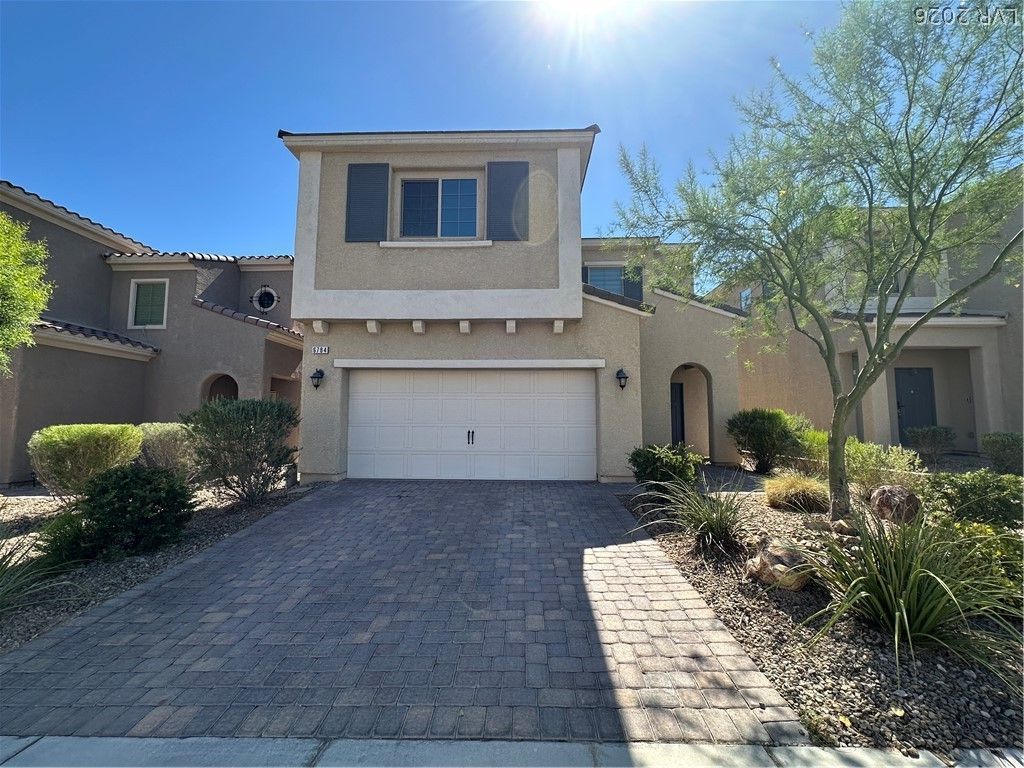
BEDS4
BATHS3 full
SQUARE FEET2,276
MLS#2823269
STATUSActive
PROPERTY TYPEResidential - Single Family
SUBDIVISIONFreeway 50 Phase 5 7
Property Description
Beautifully maintained newer 4-bedroom single-family home featuring a convenient downstairs bedroom, ideal for guests or multigenerational living. The bright, functional kitchen is equipped with a full suite of stainless-steel appliances. Enjoy a low-maintenance backyard with a covered patio—perfect for outdoor dining, relaxing, and year-round entertaining.
Property Features
Property Type: Residential - Single Family
Cooling: Central Air, Electric
Garage: 2
Heating: Central, Gas
Home Style: Two Story
Lot Size: 0.08 Acres
Roof Type: Tile
Stories: 2.0
Taxes: $4,088
Year Built: 2017
Amenities
Bathroom on Main Level
Bedroom on Main Level
Window Treatments
Barbecue
Porch
Patio
Feature Descriptions
Appliances: Dryer, Dishwasher, Gas Range, Refrigerator, Washer
Association Amenities: Basketball Court, Gated, Playground, Park, Pool
Community Features: Pool
Days on Site: 38
Exterior: Drywall
Fencimg: Block, Back Yard
Flooring: Carpet, Ceramic Tile, Tile
HOA Fee: 87/ Monthly
Laundry: Gas Dryer Hookup, Laundry Room
Lot: Desert Landscaping, Landscaped, < 1/4 Acre
Parcel#: 176-05-613-052
Parking: Attached, Garage, Garage Door Opener, Inside Entrance, Private
Parking Notes: Attached, Garage, Garage Door Opener, Inside Entrance
Patio/Porch: Covered, Patio, Porch
Pool: Community
Sewer: Public Sewer
Swimming Pool: Yes
Utilities: Underground Utilities
Water: Public
Window: Blinds
Room Sizes
Living Room: 13 X 13
Dining Room: 14 X 15
Bedroom 4: 10 X 10
Bedroom 3: 10 X 12
Bedroom 2: 11 X 12
Primary Bedroom: 14 X 13
Local Schools
High School: Sierra Vista High
Middle School: Faiss, Wilbur & Theresa
Elementary School: Tanaka, Wayne N.,Tanaka, Wayne N.
Listed By / Shown By
Listed By
Agency Name: Keller Williams MarketPlace
Agency Contact: nancy@nancylirealtyteam.com
Agent Name: Nancy Li

Shown By
Agent Name: Lizete Ramirez
Agent Phone: (702) 629-8247
Agency Title: Wardley Real Estate

Estimate Your Payment
Estimated Payment
$ 2,601.71 per month $2,100.63 Principal & Interest $340.67 Property Tax $160.42 Homeowner's Insurance
6784 Pivot Point Street | MLS# 2823269
This single family home located at 6784 Pivot Point Street, Las Vegas, NV 89148 is currently listed for sale with an asking price of $550,000. This property was built in 2017 and has 4 bedrooms and 3 full baths with 2276 sq. ft. Pivot Point Street is located in the Freeway 50 Phase 5 7 subdivision. Search Freeway 50 Phase 5 7 real estate on lizeteramirez.wardleyre.com today.