

BEDS3
BATHS2 full
SQUARE FEET1,721
MLS#2820092
STATUSActive
PROPERTY TYPERental - Single Family
SUBDIVISIONBinion 50 West
Property Description
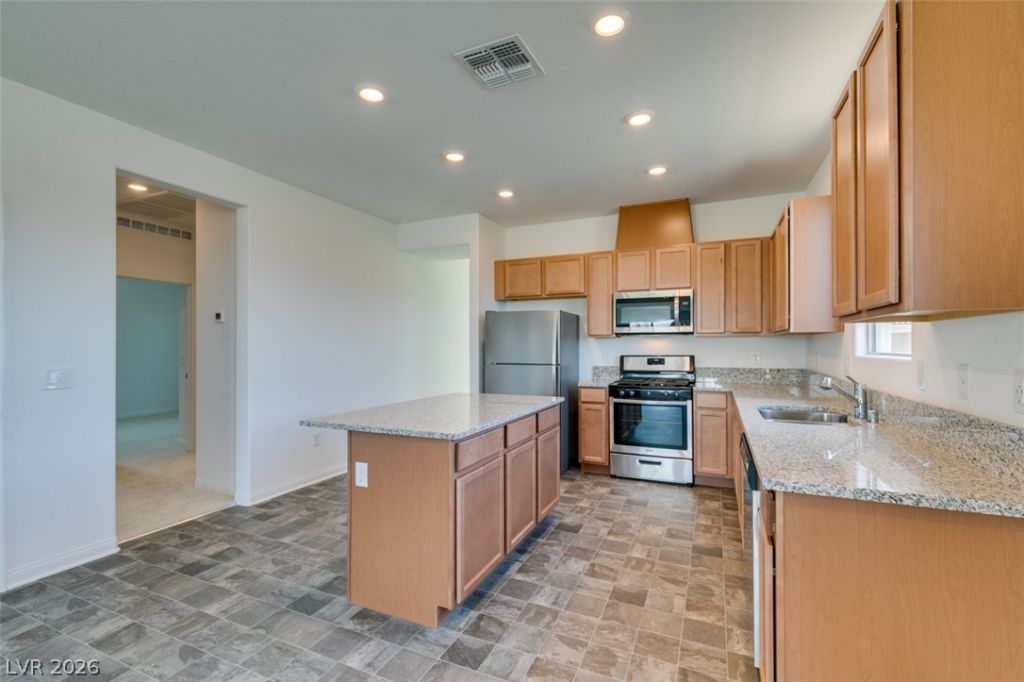
Welcome to this gorgeous single-story home, newly built in 2022, located in the vibrant North Las Vegas, NV. This stunning property boasts three spacious bedrooms, a den, and two full bathrooms, offering ample space for your needs. The home is situated on a corner lot in a new community, providing a sense of openness and plenty of natural light. The interior is upgraded with modern finishes, including stainless steel appliances that add a touch of elegance to the large living room. The community park nearby offers a great outdoor space for recreation. This home is a perfect blend of style, comfort, and convenience, ready for you to make it your own.
Property Features
Property Type: Rental - Single Family
Cooling: Central Air, Electric
Garage: 2
Heating: Central, Gas
Home Style: One Story
Lot Size: 0.11 Acres
Roof Type: Tile
Stories: 1.0
Year Built: 2022
Amenities
Bathroom on Main Level
Bedroom on Main Level
Full Bath on Main Level
Primary Downstairs
Window Treatments
Patio
Feature Descriptions
Appliances: Dryer, Dishwasher, Disposal, Gas Oven, Gas Range, Microwave, Refrigerator, Washer/Dryer, Washer/DryerAllInOne, Washer
Days on Site: 57
Exterior: Frame, Stucco
Fencimg: Back Yard, Partial
Flooring: Carpet, Linoleum, Vinyl
Laundry: Gas Dryer Hookup, Main Level, Laundry Room
Lot: Desert Landscaping, Landscaped, < 1/4 Acre
Parcel#: 124-23-616-116
Parking: Attached, Finished Garage, Garage, Garage Door Opener, Private
Parking Notes: Attached, Finished Garage, Garage, Garage Door Opener
Patio/Porch: Patio
Sewer: Public Sewer
Special View Info: None
Utilities: Cable Available
Window: Blinds
Room Sizes
Dining Room: 12 X 12
Den: 12 X 10
Bedroom 3: 10 X 10
Bedroom 2: 10 X 11
Primary Bedroom: 13 X 12
Local Schools
High School: Legacy
Middle School: Johnston Carroll
Elementary School: Hayden, Don E.,Hayden, Don E.
Listed By / Shown By
Listed By
Agency Name: Peace Realty
Agency Contact: 702-405-8628
Agent Name: Erin Peace

Shown By
Agent Name: Lizete Ramirez
Agent Phone: (702) 629-8247
Agency Title: Wardley Real Estate

6823 Laguna Blanca Street | MLS# 2820092
This property located at 6823 Laguna Blanca Street, North Las Vegas, NV 89086 is currently listed for rent with an asking price of $1,995 / Monthly. Search North Las Vegas real estate on lizeteramirez.wardleyre.com today.