

BEDS4
BATHS2 full 1 partial
SQUARE FEET2,265
MLS#2821460
STATUSActive
PROPERTY TYPERental - Single Family
SUBDIVISIONSunrise Highlands1
Property Description
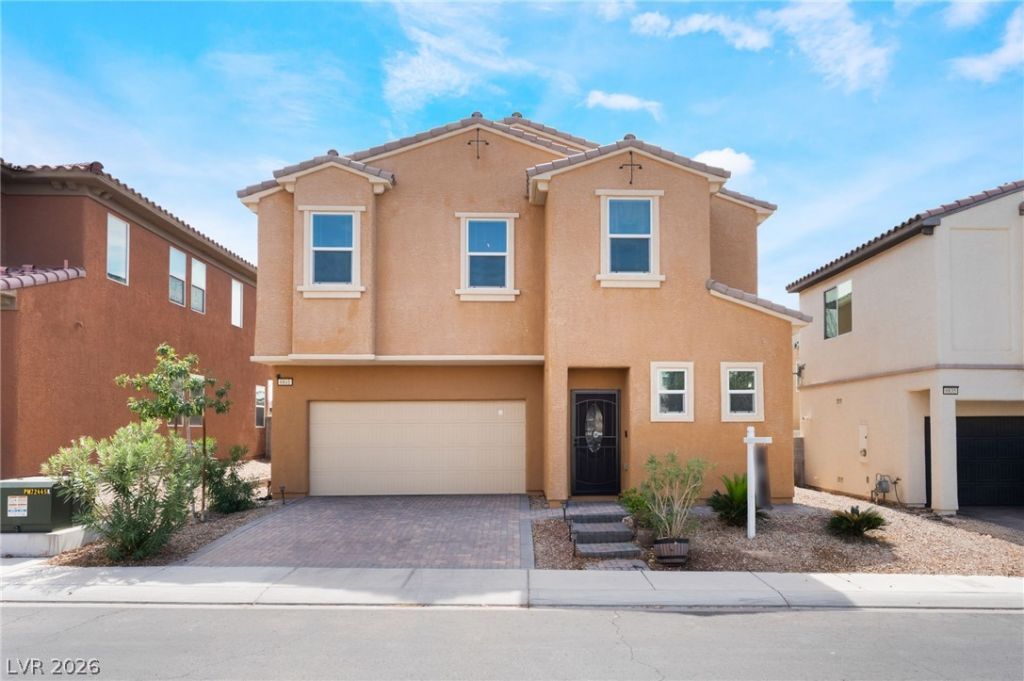
Welcome to this spacious 4-bedroom, 2.5-bathroom home offering an inviting open floor plan designed for comfortable everyday living and entertaining. The main living areas flow seamlessly together, creating a bright and functional space for gatherings. The home features a 2-car garage, dual-pane windows, and a tankless water heater for added efficiency and convenience. Solar adds an energy-conscious feature to the home. With four bedrooms and a versatile layout, this property offers plenty of space for family, guests, or a home office. Conveniently located in Las Vegas with easy access to shopping, dining, schools, and major roadways.
Property Features
Property Type: Rental - Single Family
Cooling: Central Air, Electric
Garage: 2
Heating: Central, Gas
Home Style: Two Story
Lot Size: 0.08 Acres
Roof Type: Tile
Stories: 2.0
Year Built: 2013
Amenities
Bathroom on Main Level
Ceiling Fan(s)
Half Bath on Main Level
Window Treatments
Feature Descriptions
Appliances: Dryer, Dishwasher, Disposal, Gas Range, Refrigerator, Washer/Dryer, Washer/DryerAllInOne, Washer
Association Amenities: Playground, Park
Days on Site: 45
Exterior: Frame, Stucco
Fencimg: Block, Back Yard
Flooring: Carpet, Tile
Laundry: Gas Dryer Hookup, Laundry Room, Upper Level
Parcel#: 161-11-117-052
Parking: Attached, Garage, Garage Door Opener, Inside Entrance, Private
Parking Notes: Attached, Garage, Garage Door Opener, Inside Entrance
Sewer: Public Sewer
Utilities: Cable Available, Underground Utilities
Window: Blinds
Room Sizes
Family Room: 20 X 15
Bedroom 4: 11 X 10
Bedroom 3: 11 X 10
Bedroom 2: 11 X 10
Primary Bedroom: 16 X 12
Local Schools
High School: Las Vegas
Middle School: Harney Kathleen & Tim
Elementary School: Jenkins, Earl N.,Jenkins, Earl N.
Listed By / Shown By
Listed By
Agency Name: Keller Williams MarketPlace
Agency Contact: (702) 340-0693
Agent Name: Ruth C. Petrella

Shown By
Agent Name: Lizete Ramirez
Agent Phone: (702) 629-8247
Agency Title: Wardley Real Estate

6841 Compass Cove Avenue | MLS# 2821460
This property located at 6841 Compass Cove Avenue, Las Vegas, NV 89142 is currently listed for rent with an asking price of $2,450 / Monthly. Search Las Vegas real estate on lizeteramirez.wardleyre.com today.