

BEDS4
BATHS3 full
SQUARE FEET3,316
MLS#2826694
STATUSActive
PROPERTY TYPEResidential - Single Family
SUBDIVISIONThe Canyons Parcel B Phase 3
Property Description
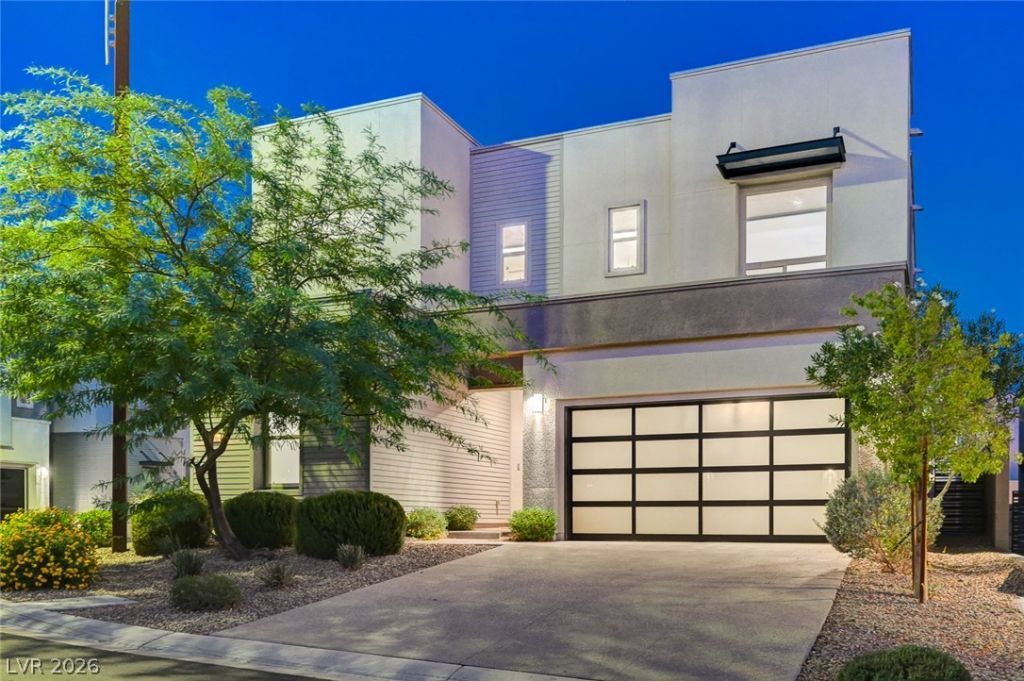
Never lived in! This Lennar-built home in the gated Canyons at MacDonald Ranch has never had anyone move in, so everything inside is untouched. Four bedrooms, three bathrooms, and 3316 sq ft with an open living room, a chef's kitchen, and an upstairs loft with balcony. One bedroom and bathroom downstairs for convenience. Expansive primary bedroom has access to balcony, in addition to access from the loft. Brand-new full-view glass garage door and opener. The backyard is a blank canvas: build the pool, turf, or outdoor kitchen you want instead of paying for someone else's. Minutes to The District at Green Valley Ranch, Sloan Canyon trails, golf, and the 215. Some photos are virtually staged.
Property Features
Property Type: Residential - Single Family
Cooling: Central Air, Electric
Garage: 2
Heating: Central, Gas
Home Style: Two Story
Lot Size: 0.12 Acres
Roof Type: Flat
Stories: 2.0
Taxes: $8,634
Year Built: 2020
Amenities
Bathroom on Main Level
Bedroom on Main Level
Three Quarter Bath on Main Level
Window Treatments
Balcony
Patio
Private Yard
Irrigation Sprinklers
Feature Descriptions
Appliances: Built-In Gas Oven, Double Oven, Dishwasher, Gas Cooktop, Disposal, Microwave, Refrigerator, Wine Refrigerator
Association Amenities: Gated, Park
Days on Site: 27
Fencimg: Block, Back Yard
Flooring: Carpet, Luxury Vinyl Plank
HOA Fee: 96/ Monthly
Laundry: Cabinets, Gas Dryer Hookup, Laundry Room, Sink, Upper Level
Lot: Corner Lot, Drip Irrigation/Bubblers, Desert Landscaping, Landscaped, < 1/4 Acre
Parcel#: 178-29-314-032
Parking: Attached, Garage, Garage Door Opener, Inside Entrance, Open
Parking Notes: Attached, Garage, Garage Door Opener, Inside Entrance
Patio/Porch: Balcony, Covered, Patio
Sewer: Public Sewer
Utilities: High Speed Internet Available, Underground Utilities
Water: Public
Window: Blinds, Double Pane Windows, Low-Emissivity Windows
Room Sizes
Loft: 20 X 19
Living Room: 25 X 18
Dining Room: 16 X 13
Bedroom 4: 12 X 11
Bedroom 3: 14 X 12
Bedroom 2: 12 X 11
Primary Bedroom: 20 X 19
Local Schools
High School: Coronado High
Middle School: Miller Bob
Elementary School: Vanderburg, John C.,Vanderburg, John C.
Listed By / Shown By
Listed By
Agency Name: THE Brokerage A RE Firm
Agency Contact: (702) 743-4608
Agent Name: Lisa C. Hamilton

Shown By
Agent Name: Lizete Ramirez
Agent Phone: (702) 629-8247
Agency Title: Wardley Real Estate

Estimate Your Payment
Estimated Payment
$ 4,826.38 per month $3,815.50 Principal & Interest $719.50 Property Tax $291.38 Homeowner's Insurance
686 Glowing Horizon Street | MLS# 2826694
This single family home located at 686 Glowing Horizon Street, Henderson, NV 89052 is currently listed for sale with an asking price of $999,000. This property was built in 2020 and has 4 bedrooms and 3 full baths with 3316 sq. ft. Glowing Horizon Street is located in the The Canyons Parcel B Phase 3 subdivision. Search The Canyons Parcel B Phase 3 real estate on lizeteramirez.wardleyre.com today.