

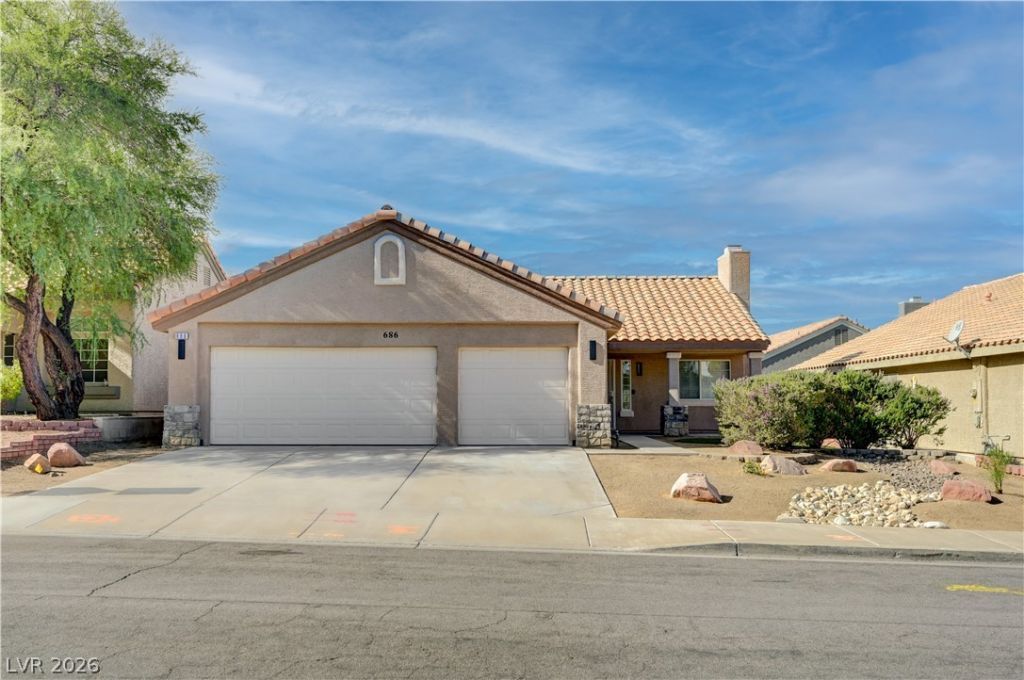
BEDS3
BATHS2 full
SQUARE FEET1,468
MLS#2831840
STATUSActive
PROPERTY TYPEResidential - Single Family
SUBDIVISIONRiviera
Property Description
Spanish tile roofing and stone accents define the stucco exterior of this one-story Henderson residence. A spacious driveway leads to the garage, which features concrete flooring, while stone pillars support the covered porch entry.Inside, soaring vaulted ceilings and a floor-to-ceiling tiled fireplace with glass doors anchor the living area. The interior features luxury vinyl flooring, accented by blinds window coverings. In the kitchen, white shaker cabinetry, quartz countertops, and an expansive island surround a microwave and integrated built-in features.The home incorporates three bedrooms and two full bathrooms, including a primary suite with vaulted ceilings and an attached bath featuring a double vanity and a walk-in shower. Ceiling fans are installed to complement the central air cooling system, while built-in storage features and a dry bar are situated along the interior hallways.The private backyard is offering a covered patio, and low-maintenance landscaping composed of artificial turf, river rock pathways, mature palm trees, and a decorative bridge. Community amenities include sidewalks, a park, a playground, and a basketball court.Contact us today to schedule a personal viewing of this functional Henderson property.
Property Features
Property Type: Residential - Single Family
Cooling: Central Air, Electric
Fireplaces: 1
Garage: 3
Heating: Central, Gas
Home Style: One Story
Lot Size: 0.14 Acres
Roof Type: Tile
Stories: 1.0
Taxes: $2,215
Year Built: 1995
Amenities
Ceiling Fan(s)
Primary Downstairs
Window Treatments
Patio
Feature Descriptions
Appliances: Dishwasher, Disposal, Gas Range, Microwave, Refrigerator
Association Amenities: None
Days on Site: 1
Fencimg: Block, Back Yard
Fireplace: Gas, Glass Doors, Living Room
Flooring: Luxury Vinyl Plank
Laundry: Gas Dryer Hookup, Laundry Room
Lot: Desert Landscaping, Landscaped, < 1/4 Acre
Parcel#: 179-30-515-069
Parking: Finished Garage, Garage, Garage Door Opener, Inside Entrance, Private, Shelves
Parking Notes: Finished Garage, Garage, Garage Door Opener, Inside E
Patio/Porch: Covered, Patio
Sewer: Public Sewer
Utilities: Underground Utilities
Water: Public
Window: Blinds, Double Pane Windows
Room Sizes
Dining Room: 11 X 13
Living Room: 14 X 15
Bedroom 3: 10 X 11
Bedroom 2: 10 X 11
Primary Bedroom: 13 X 14
Local Schools
High School: Foothill
Middle School: Bailey Dr William(Bob)H
Elementary School: Galloway, Fay,Galloway, Fay
Listed By / Shown By
Listed By
Agency Name: Nationwide Realty LLC
Agency Contact: 702-440-4663
Agent Name: Veska G. Mourtazova

Shown By
Agent Name: Lizete Ramirez
Agent Phone: (702) 629-8247
Agency Title: Wardley Real Estate

Estimate Your Payment
Estimated Payment
$ 2,075.23 per month $1,756.51 Principal & Interest $184.58 Property Tax $134.14 Homeowner's Insurance
686 Skyline Road | MLS# 2831840
This single family home located at 686 Skyline Road, Henderson, NV 89002 is currently listed for sale with an asking price of $459,900. This property was built in 1995 and has 3 bedrooms and 2 full baths with 1468 sq. ft. Skyline Road is located in the Riviera subdivision. Search Riviera real estate on lizeteramirez.wardleyre.com today.