

BEDS4
BATHS3 full 1 partial
SQUARE FEET3,443
MLS#2811879
STATUSActive
PROPERTY TYPEResidential - Single Family
SUBDIVISIONProvidence-Pods 123A 123B Phase 2
Property Description
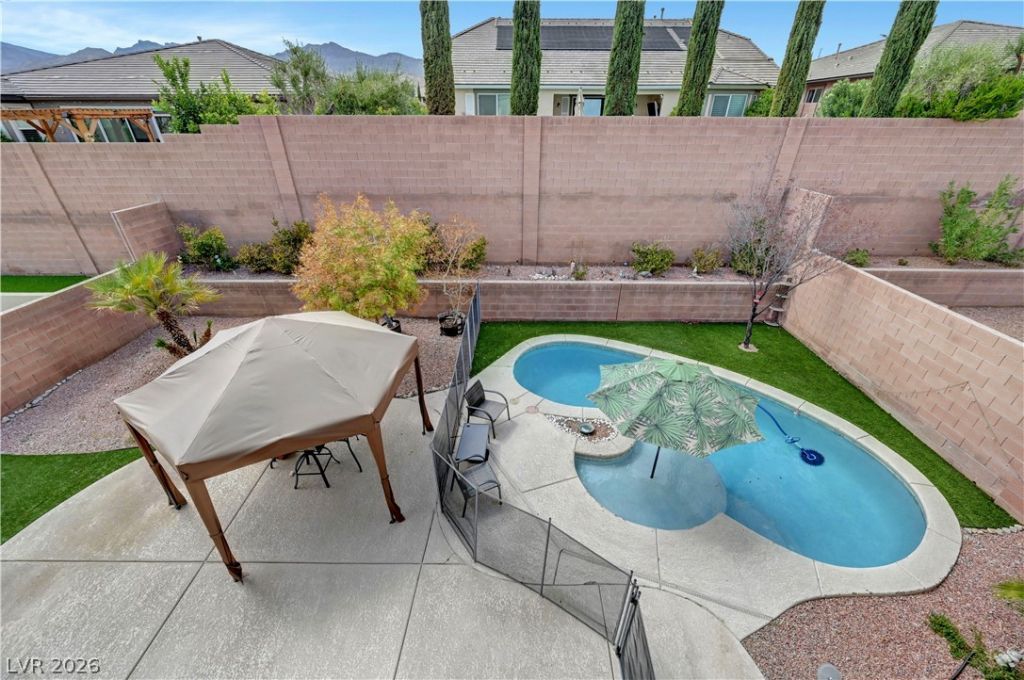
Bring offers! Welcome to this spacious two-story home in the highly desirable Northwest Las Vegas community of Providence. Offering 3,443 square feet of living space on a 0.14-acre lot, this home features 4 bedrooms, a loft, 3 bathrooms, and a 3-car garage.The functional floor plan includes a downstairs bedroom with a 3/4 bath, perfect for guests, multigenerational living, or a home office. The kitchen features granite countertops, a walk-in pantry, and plenty of space for entertaining. Upstairs you’ll find a spacious loft, three additional bedrooms, and two full bathrooms.Step outside to your own private backyard retreat featuring an in-ground pool, covered patio, and plenty of space to relax or entertain. Two balconies add even more outdoor living space and elevated views.Located in beautiful Providence with easy access to shopping, dining, parks, schools, and the 215.Schedule with agent to view today!
Property Features
Property Type: Residential - Single Family
Cooling: Central Air, Electric,2 Units
Fireplaces: 1
Garage: 3
Heating: Central, Gas, Multiple Heating Units
Home Style: Two Story
Lot Size: 0.14 Acres
Roof Type: Tile
Stories: 2.0
Taxes: $4,626
Year Built: 2007
Amenities
Bathroom on Main Level
Bedroom on Main Level
Ceiling Fan(s)
Three Quarter Bath on Main Level
Window Treatments
Balcony
Patio
Private Yard
Irrigation Sprinklers
Feature Descriptions
Appliances: Dryer, Dishwasher, Disposal, Gas Range, Microwave, Refrigerator, Washer
Association Amenities: Gated
Days on Site: 75
Fencimg: Block, Full
Fireplace: Living Room, Multi-Sided
Flooring: Carpet, Laminate, Tile
HOA Fee: 50/ Monthly
Laundry: Gas Dryer Hookup, Upper Level
Lot: Drip Irrigation/Bubblers, Desert Landscaping, Landscaped, < 1/4 Acre
Parcel#: 126-24-612-065
Parking: Attached, Garage, Inside Entrance, Private, Tandem
Parking Notes: Attached, Garage, Inside Entrance, Private, Tandem
Patio/Porch: Balcony, Patio
Pool: In Ground, Private
Sewer: Public Sewer
Special View Info: Mountain(s), Strip View
Swimming Pool: Yes
Utilities: Underground Utilities
Water: Public
Window: Blinds, Double Pane Windows
Room Sizes
Living Room: 17 X 12
Family Room: 19 X 18
Dining Room: 12 X 20
Bedroom 4: 14 X 11
Bedroom 3: 12 X 11
Bedroom 2: 12 X 11
Primary Bathroom: 18 X 11
Primary Bedroom: 16 X 23
Local Schools
High School: Centennial
Middle School: Escobedo Edmundo
Elementary School: Divich, Kenneth,Divich, Kenneth
Listed By / Shown By
Listed By
Agency Name: Realty ONE Group, Inc
Agency Contact: (702) 540-3555
Agent Name: Karlina King

Shown By
Agent Name: Lizete Ramirez
Agent Phone: (702) 629-8247
Agency Title: Wardley Real Estate

Estimate Your Payment
Estimated Payment
$ 3,793.51 per month $3,166.22 Principal & Interest $385.50 Property Tax $241.79 Homeowner's Insurance
6937 Benson Ferry Street | MLS# 2811879
This single family home located at 6937 Benson Ferry Street, Las Vegas, NV 89149 is currently listed for sale with an asking price of $829,000. This property was built in 2007 and has 4 bedrooms and 3 full and 1 partial baths with 3443 sq. ft. Benson Ferry Street is located in the Providence-Pods 123A 123B Phase 2 subdivision. Search Providence-Pods 123A 123B Phase 2 real estate on lizeteramirez.wardleyre.com today.