

BEDS4
BATHS3 full
SQUARE FEET2,118
MLS#2826931
STATUSActive
PROPERTY TYPEResidential - Single Family
SUBDIVISIONSage Glen
Property Description
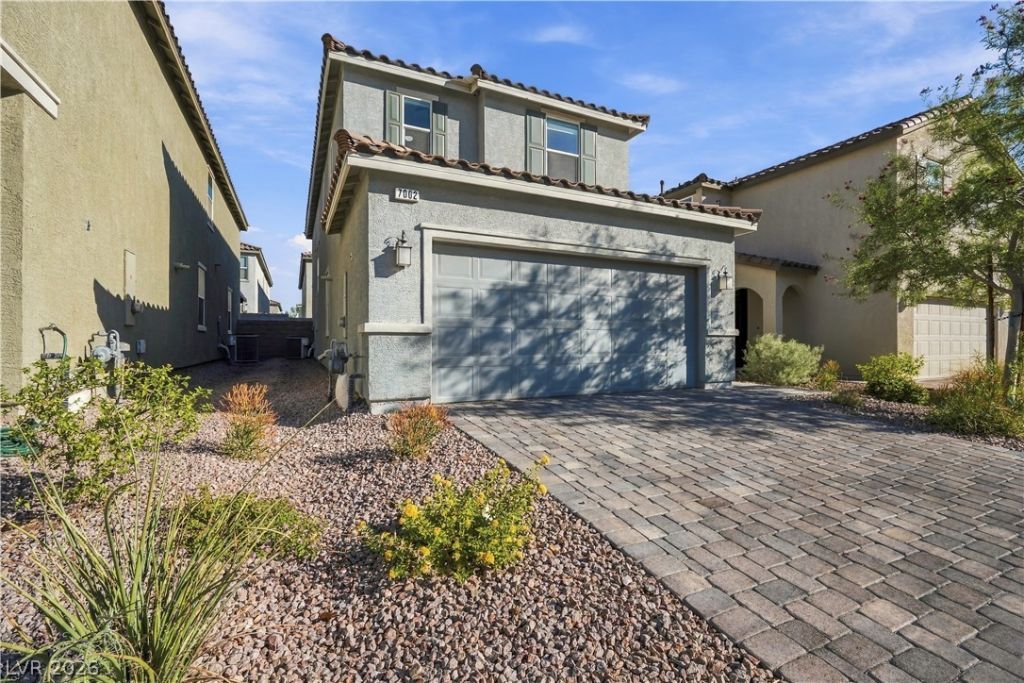
Welcome to 7002 W Ford Ave, a beautifully upgraded 2021 Built Home in the gated Sage Glen community, right in the heart of the Southwest. This two-story home offers 2,124 sq ft with 4 bedrooms plus a loft, including a bedroom and full bath downstairs, perfect for guests or multi-generational living. The entire first floor features tile flooring, 9-foot ceilings, recessed lighting, and full-overlay cabinetry throughout. The open-concept kitchen shines with a granite island with seating for four, stainless steel sink with pull-out faucet, built-in gas cooktop and wall oven, and a walk-in pantry with extra storage under the stairs. Upstairs, the spacious loft could easily become a 5th bedroom, and the primary suite boasts a walk-in closet, dual sinks, a private water closet, and an extended walk-in shower with quartz surround. Additional highlights include a tankless water heater, soft water loop, smart thermostat, Samsung washer and dryer, and a 2-car garage. The backyard is fully finished with pavers and turf, so there is nothing left to do but move in. Over $40K in builder upgrades plus a lot premium, at a price below new construction. Minutes to shopping, dining, and the 215. Schedule a showing today!
Property Features
Property Type: Residential - Single Family
Cooling: Central Air, Electric
Garage: 2
Heating: Central, Gas
Home Style: Two Story
Lot Size: 0.08 Acres
Roof Type: Tile
Stories: 2.0
Taxes: $4,427
Year Built: 2021
Amenities
Bathroom on Main Level
Bedroom on Main Level
Three Quarter Bath on Main Level
Window Treatments
Private Yard
Feature Descriptions
Appliances: Dryer, Dishwasher, Disposal, Gas Range, Refrigerator, Washer
Days on Site: 23
Fencimg: Block, Back Yard
Flooring: Carpet, Tile
HOA Fee: 50/ Monthly
Laundry: Gas Dryer Hookup, Laundry Room
Lot: Desert Landscaping, Landscaped, < 1/4 Acre
Parcel#: 176-15-711-070
Parking: Attached, Garage, Private
Parking Notes: Attached, Garage, Private
Sewer: Public Sewer
Utilities: Underground Utilities
Water: Public
Window: Blinds, Drapes
Room Sizes
Bedroom 4: 12 X 11
Bedroom 3: 12 X 11
Bedroom 2: 14 X 11
Primary Bedroom: 15 X 14
Local Schools
High School: Sierra Vista High
Middle School: Lawrence
Elementary School: Steele, Judith D.,Steele, Judith D.
Listed By / Shown By
Listed By
Agency Name: Simply Vegas
Agency Contact: (702) 606-4815
Agent Name: Jack Graham

Shown By
Agent Name: Lizete Ramirez
Agent Phone: (702) 629-8247
Agency Title: Wardley Real Estate

Estimate Your Payment
Estimated Payment
$ 2,424.00 per month $1,909.28 Principal & Interest $368.92 Property Tax $145.80 Homeowner's Insurance
7002 W Ford Avenue | MLS# 2826931
This single family home located at 7002 W Ford Avenue , Las Vegas, NV 89113 is currently listed for sale with an asking price of $499,900. This property was built in 2021 and has 4 bedrooms and 3 full baths with 2118 sq. ft. W Ford Avenue is located in the Sage Glen subdivision. Search Sage Glen real estate on lizeteramirez.wardleyre.com today.