

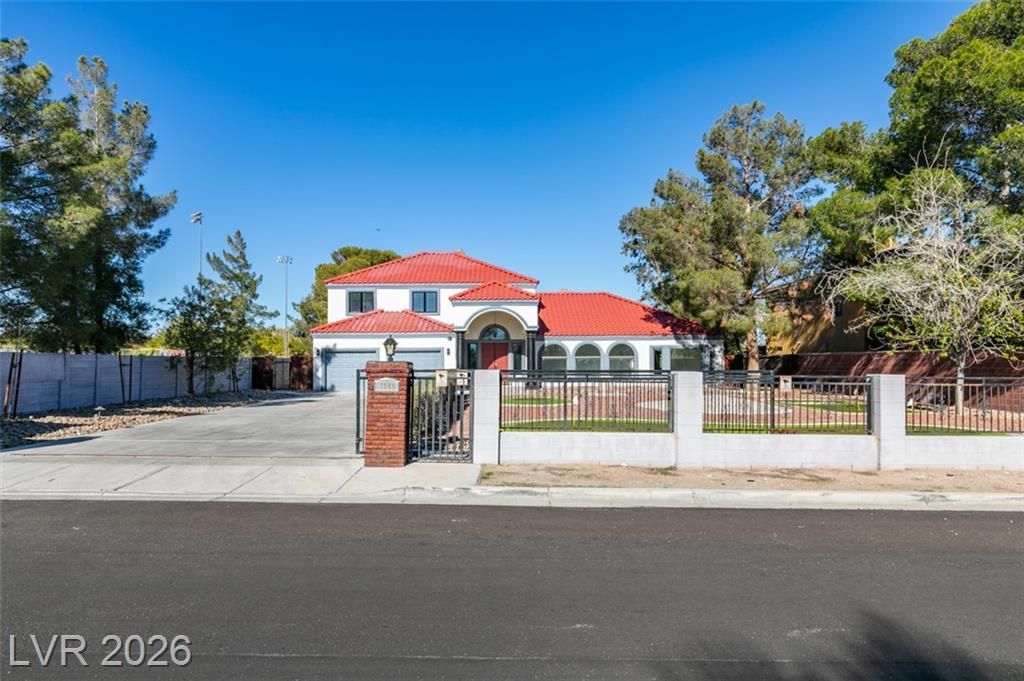
BEDS4
BATHS3 full
SQUARE FEET3,493
MLS#2804459
STATUSActive
PROPERTY TYPERental - Single Family
Property Description
WELCOME TO THIS EXCEPTIONAL, CAPACIOUS RESIDENCE, PERFECTLY SITUATED ON A GENEROUS LOT IN ONE OF LAS VEGAS' MOST DESIRABLE NON-HOA NEIGHBORHOODS! STEP INTO A FULLY REMODELLED HOME FEATURING NEW APPLIANCES, A NEW KITCHEN, AND UPDATED MASTER BATHROOM. YOUR PRIVATE OUTDOOR SANCTUARY AWAITS: MATURE LANDSCAPING, PRIVATE POOL, AND SPACIOUS GRASS AREA! MONTHLY RENT $4,250 + $19/M TRASH + $27/M SEWER, + $185/M LANDSCAPING + $175/M POOL + $40/RESIDENT BENEFIT PACKAGE = $4696 TOTAL MONTHLY PERIODIC RENT
Property Features
Property Type: Rental - Single Family
Cooling: Central Air, Electric,2 Units
Fireplaces: 1
Garage: 2
Heating: Central, Electric
Home Style: Two Story
Lot Size: 0.46 Acres
Roof Type: Tile
Stories: 2.0
Year Built: 1988
Amenities
Bathroom on Main Level
Bedroom on Main Level
Ceiling Fan(s)
Programmable Thermostat
Balcony
Patio
Private Yard
Feature Descriptions
Appliances: Built-In Electric Oven, Dryer, Dishwasher, Electric Cooktop, Electric Water Heater, Disposal, Microwave, Refrigerator, Washer/Dryer, Washer/DryerAllInOne, Washer
Association Amenities: None
Days on Site: 102
Exterior: Frame, Stucco
Fencimg: Block, Brick, Full
Fireplace: Family Room, Wood Burning
Flooring: Porcelain Tile, Tile
Laundry: Electric Dryer Hookup, Main Level, Laundry Room
Lot: 1/4 to 1 Acre Lot, Back Yard, Desert Landscaping, Garden, Sprinklers In Front, Landscaped, Trees
Parcel#: 163-03-702-008
Parking: Attached, Garage, Open
Parking Notes: Attached, Garage, Open
Patio/Porch: Balcony, Covered, Patio
Pool: In Ground, Private
Sewer: Public Sewer
Swimming Pool: Yes
Utilities: Cable Not Available, Electricity Available, Underground Utilities
Room Sizes
Living Room: 16 X 19
Family Room: 19 X 19
Dining Room: 14 X 18
Den: 14 X 17
Bedroom 4: 11 X 14
Bedroom 3: 14 X 17
Bedroom 2: 11 X 13
Primary Bedroom: 14 X 18
Local Schools
High School: Bonanza
Middle School: Johnson Walter
Elementary School: Derfelt, Herbert A.,Derfelt, Herbert A.
Listed By / Shown By
Listed By
Agency Name: THE Brokerage A RE Firm
Agency Contact: geoff@thebrokeragevegas.com
Agent Name: Geoffrey W. Lavell

Shown By
Agent Name: Lizete Ramirez
Agent Phone: (702) 629-8247
Agency Title: Wardley Real Estate

7040 Obannon Drive | MLS# 2804459
This property located at 7040 Obannon Drive, Las Vegas, NV 89117 is currently listed for rent with an asking price of $4,250 / Monthly. Search Las Vegas real estate on lizeteramirez.wardleyre.com today.