

BEDS5
BATHS5 full
SQUARE FEET4,559
MLS#2829861
STATUSActive
PROPERTY TYPEResidential - Single Family
Property Description
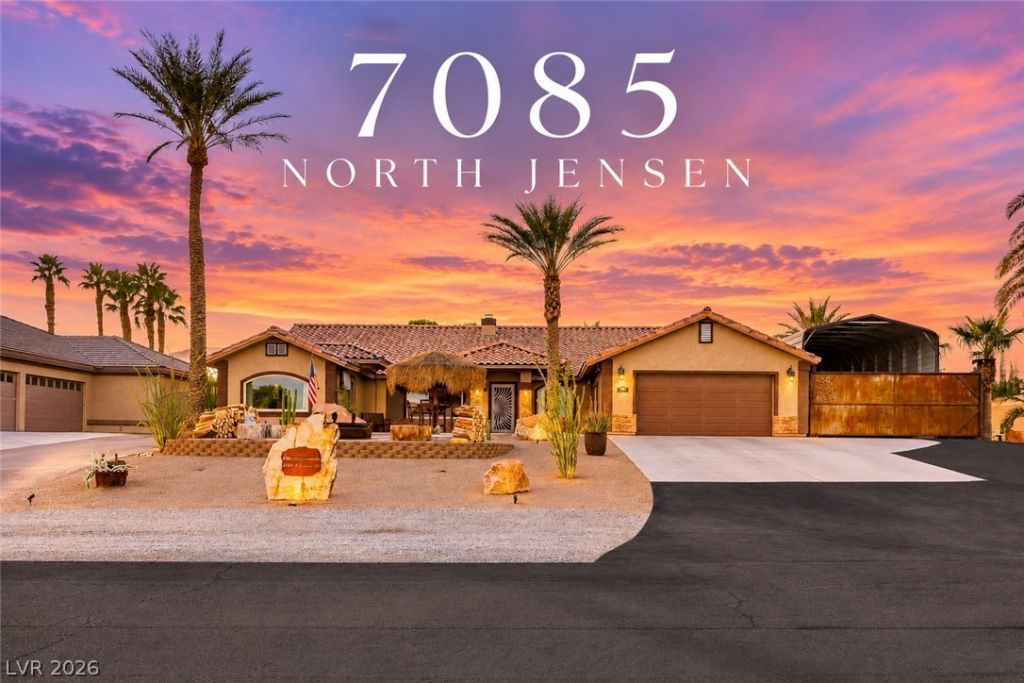
Discover this one-of-a-kind property offering 3,559 sq. ft. of living space with 5 bedrooms, 5 bathrooms, a den, and an additional 1,000 sq. ft. of attached mother-in-law quarters with a private entrance. Situated on a fully fenced, horse-zoned property, this residence offers exceptional privacy, space, and versatility. With three separate kitchens located in the main residence, pool house, and guest quarters, the property is ideally suited for multigenerational living, extended stays, and effortless entertaining.The recently upgraded main kitchen features granite countertops, an upgraded double oven and cooktop, complemented by LVP flooring, fireplaces, new windows throughout, and fresh interior paint. The spacious paved backyard features a propane-ready pool reaching 7 feet deep, a pool house, three 20-foot light poles, and ample space for outdoor entertaining.Additional highlights include RV parking with electric hookups and an on-site dump station, a commercial-grade electric gate, multiple climate-control systems, and an expansive detached workshop with loft space. Complete with community well access, a maintained septic system, and numerous recent improvements, this property presents a rare opportunity with endless possibilities!
Property Features
Property Type: Residential - Single Family
Cooling: Central Air, Electric,2 Units
Fireplaces: 2
Heating: Central, Electric, High Efficiency
Home Style: One Story, Custom
Lot Size: 0.48 Acres
Roof Type: Tile
Stories: 1.0
Taxes: $5,581
Year Built: 1995
Amenities
Bathroom on Main Level
Bedroom on Main Level
Primary Downstairs
Window Treatments
Additional Living Quarters
Programmable Thermostat
Barbecue
Patio
Private Yard
RV Hookup
Feature Descriptions
Appliances: Built-In Gas Oven, Double Oven, Dryer, Dishwasher, Electric Cooktop, Disposal, Microwave, Refrigerator, Water Purifier, Washer
Association Amenities: None
Days on Site: 12
Exterior: Frame, Stucco
Fencimg: Block, Back Yard
Fireplace: Electric, Family Room, Gas, Primary Bedroom
Flooring: Carpet, Luxury Vinyl Plank, Tile
Laundry: Electric Dryer Hookup, Laundry Room
Lot: 1/4 to 1 Acre Lot, Desert Landscaping, Landscaped, Synthetic Grass, Trees
Parcel#: 125-19-102-023
Parking: Detached Carport, Garage, Inside Entrance, Private, RV Hook-Ups, RV Access/Parking, RV Covered, RV Paved
Parking Notes: Detached Carport, Garage, Inside Entrance, Private, RV
Patio/Porch: Covered, Patio
Pool: Heated, In Ground, Private
Sewer: Septic Tank
Swimming Pool: Yes
Utilities: Underground Utilities, Septic Available
Water: Community/Coop, Shared Well
Window: Low-Emissivity Windows, Window Treatments
Room Sizes
Family Room: 25 X 15
Den: 20 X 20
Living Room: 19 X 20
Kitchen: 18 X 14
Bedroom 4: 12 X 14
Bedroom 3: 12 X 10
Bedroom 2: 14 X 10
Primary Bedroom: 14 X 17
Local Schools
High School: Centennial
Middle School: Escobedo Edmundo
Elementary School: Thorpe, Jim,Thorpe, Jim
Listed By / Shown By
Listed By
Agency Name: Luxury Estates International
Agency Contact: (702) 686-6638
Agent Name: Austin Sherwood

Shown By
Agent Name: Lizete Ramirez
Agent Phone: (702) 629-8247
Agency Title: Wardley Real Estate

Estimate Your Payment
Estimated Payment
$ 6,528.79 per month $5,633.50 Principal & Interest $465.08 Property Tax $430.21 Homeowner's Insurance
7085 N Jensen Street | MLS# 2829861
This single family home located at 7085 N Jensen Street, Las Vegas, NV 89149 is currently listed for sale with an asking price of $1,475,000. This property was built in 1995 and has 5 bedrooms and 5 full baths with 4559 sq. ft. Search Las Vegas real estate on lizeteramirez.wardleyre.com today.