

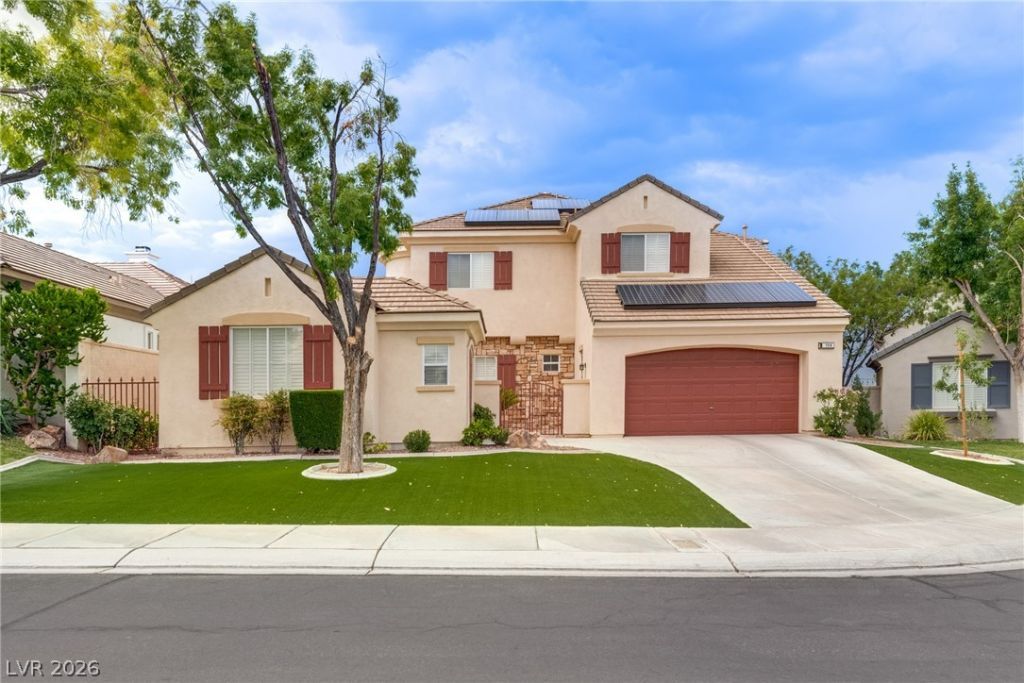
BEDS4
BATHS3 full
SQUARE FEET2,989
MLS#2822467
STATUSActive
PROPERTY TYPERental - Single Family
SUBDIVISIONPeccole West -B-Phase 1
Property Description
Step into luxury and comfort with this beautifully designed 4-bedroom, 3-bathroom residence, perfectly situated in a prestigious guard-gated community. This home offers the ideal blend of elegance, privacy, and everyday functionality. The expansive primary suite is your personal retreat, featuring a private ensuite bathroom and a convenient kitchenette—perfect for ultimate relaxation or extended stays. Culinary enthusiasts will fall in love with the chef’s kitchen, complete with granite countertops, a double oven, and premium finishes throughout. Designed for entertaining and everyday living, the home features a spacious family room, a versatile den, and amazing views. The secondary bedroom with its own ensuite—perfect for guests or multigenerational living. All bedrooms are well appointed. The 2-car garage offers ample storage and convenience.Step outside and enjoy the entertainer’s backyard oasis, featuring a built-in BBQ, full outdoor kitchen, putting green, and low-maintenance turf landscaping. Relax on the charming front patio or your private balcony, offering serene outdoor escapes in every direction. Additional highlights include vaulted ceilings, an open and airy floor plan, in-unit washer and dryer, and so much more.
Property Features
Property Type: Rental - Single Family
Cooling: Central Air, Electric
Fireplaces: 1
Garage: 3
Heating: Central, Gas
Home Style: Two Story
Lot Size: 0.17 Acres
Roof Type: Tile
Stories: 2.0
Year Built: 1998
Amenities
Bathroom on Main Level
Bedroom on Main Level
Ceiling Fan(s)
Window Treatments
Feature Descriptions
Appliances: Built-In Gas Oven, Double Oven, Dryer, Dishwasher, Disposal, Gas Range, Microwave, Refrigerator, Washer/Dryer, Washer/DryerAllInOne, Washer
Association Amenities: Clubhouse, Golf Course, Pool, Security, Tennis Court(s)
Community Features: Pool
Days on Site: 41
Exterior: Frame, Stucco
Fencimg: Block, Back Yard, Wrought Iron
Fireplace: Family Room, Gas
Flooring: Carpet, Ceramic Tile
Laundry: Gas Dryer Hookup, Main Level, Laundry Room
Parcel#: 138-31-410-016
Parking: Garage, Private, Guest
Parking Notes: Garage, Private, Guest
Pool: Community
Special View Info: Golf Course
Swimming Pool: Yes
Utilities: Cable Available
Window: Blinds
Room Sizes
Dining Room: 16 X 10
Family Room: 24 X 18
Living Room: 14 X 11
Bedroom 3: 12 X 11
Bedroom 2: 11 X 13
Primary Bedroom: 18 X 14
Local Schools
High School: Palo Verde
Middle School: Rogich Sig
Elementary School: Bonner, John W.,Bonner, John W.
Listed By / Shown By
Listed By
Agency Name: Real Property Management Peace
Agency Contact: 702-848-2509
Agent Name: Thomas Patchin

Shown By
Agent Name: Lizete Ramirez
Agent Phone: (702) 629-8247
Agency Title: Wardley Real Estate

709 Sir James Bridge Way | MLS# 2822467
This property located at 709 Sir James Bridge Way, Las Vegas, NV 89145 is currently listed for rent with an asking price of $3,545 / Monthly. Search Las Vegas real estate on lizeteramirez.wardleyre.com today.