

BEDS3
BATHS2 full 1 partial
SQUARE FEET2,722
MLS#2821629
STATUSActive
PROPERTY TYPEResidential - Single Family
SUBDIVISIONMystic Valley 2
Property Description
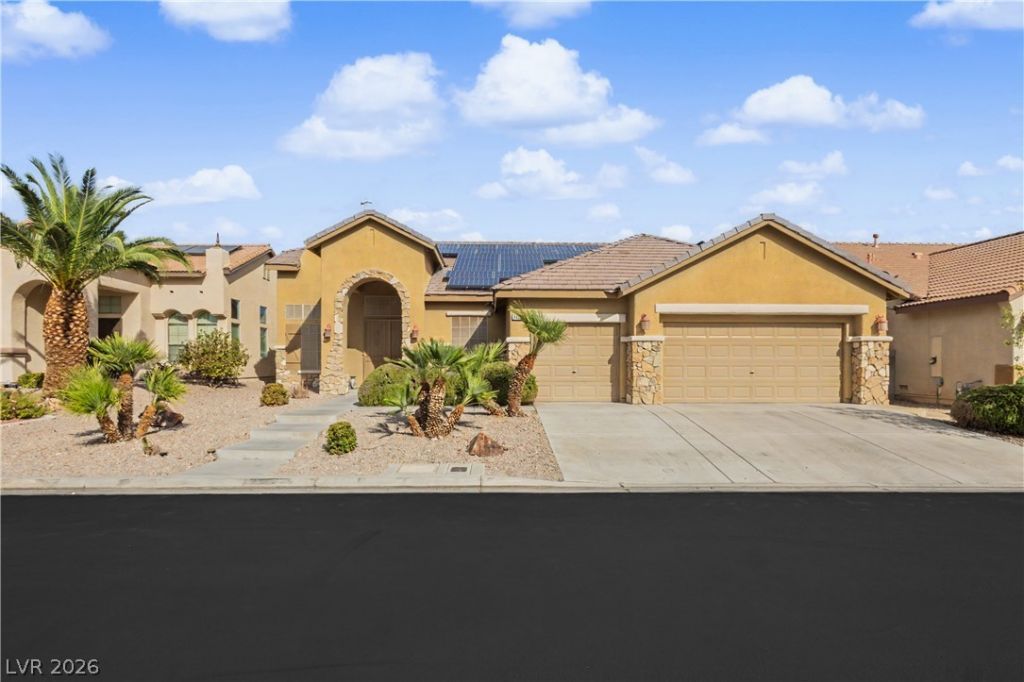
Easy living meets modern style in this beautifully updated single-story home. Solar panels, fresh paint throughout, new baseboards, all-new ceiling fans, shutters, and recessed lighting bring a fresh, polished feel from room to room. A spacious 3-car garage adds plenty of space for vehicles, storage, and more.The kitchen is the showstopper, featuring 2x4 gray tile flooring, brand-new countertops, a full waterfall island, extended counters with storage, and a new 36 stove and hood. Dual dishwashers, upgraded upper-cabinet lighting, and added electrical make the space as functional as it is stylish.The living space features a sleek new linear gas fireplace, while refreshed bathrooms include newly painted cabinets and a new vanity in the secondary bath. Outside, enjoy a laid-back backyard with new irrigation—perfect for relaxing or entertaining.Fresh, functional, and move-in ready, this home brings modern upgrades and effortless everyday living together.
Property Features
Property Type: Residential - Single Family
Cooling: Central Air, Electric
Garage: 3
Heating: Central, Gas
Home Style: One Story
Lot Size: 0.17 Acres
Roof Type: Tile
Stories: 1.0
Taxes: $3,243
Year Built: 2003
Amenities
Primary Downstairs
Window Treatments
Patio
Irrigation Sprinklers
Feature Descriptions
Appliances: Dryer, Disposal, Gas Range, Refrigerator, Washer
Days on Site: 39
Fencimg: Block, Back Yard
Flooring: Carpet, Tile
HOA Fee: 85/ Monthly
Laundry: Gas Dryer Hookup, Main Level
Lot: Drip Irrigation/Bubblers, Desert Landscaping, Landscaped, < 1/4 Acre
Parcel#: 125-24-512-012
Parking: Attached, Garage, Garage Door Opener, Inside Entrance, Private
Parking Notes: Attached, Garage, Garage Door Opener, Inside Entrance
Patio/Porch: Patio
Sewer: Public Sewer
Utilities: Underground Utilities
Water: Public
Window: Blinds
Room Sizes
Living Room: 12 X 14
Bedroom 3: 14 X 10
Bedroom 2: 12 X 11
Primary Bedroom: 21 X 15
Local Schools
High School: Shadow Ridge
Middle School: Saville Anthony
Elementary School: Carl, Kay,Carl, Kay
Listed By / Shown By
Listed By
Agency Name: Virtue Real Estate Group
Agent Name: Margo Smith

Shown By
Agent Name: Lizete Ramirez
Agent Phone: (702) 629-8247
Agency Title: Wardley Real Estate

Estimate Your Payment
Estimated Payment
$ 2,860.17 per month $2,406.17 Principal & Interest $270.25 Property Tax $183.75 Homeowner's Insurance
7126 Spindle Berry Street | MLS# 2821629
This single family home located at 7126 Spindle Berry Street, Las Vegas, NV 89131 is currently listed for sale with an asking price of $630,000. This property was built in 2003 and has 3 bedrooms and 2 full and 1 partial baths with 2722 sq. ft. Spindle Berry Street is located in the Mystic Valley 2 subdivision. Search Mystic Valley 2 real estate on lizeteramirez.wardleyre.com today.