

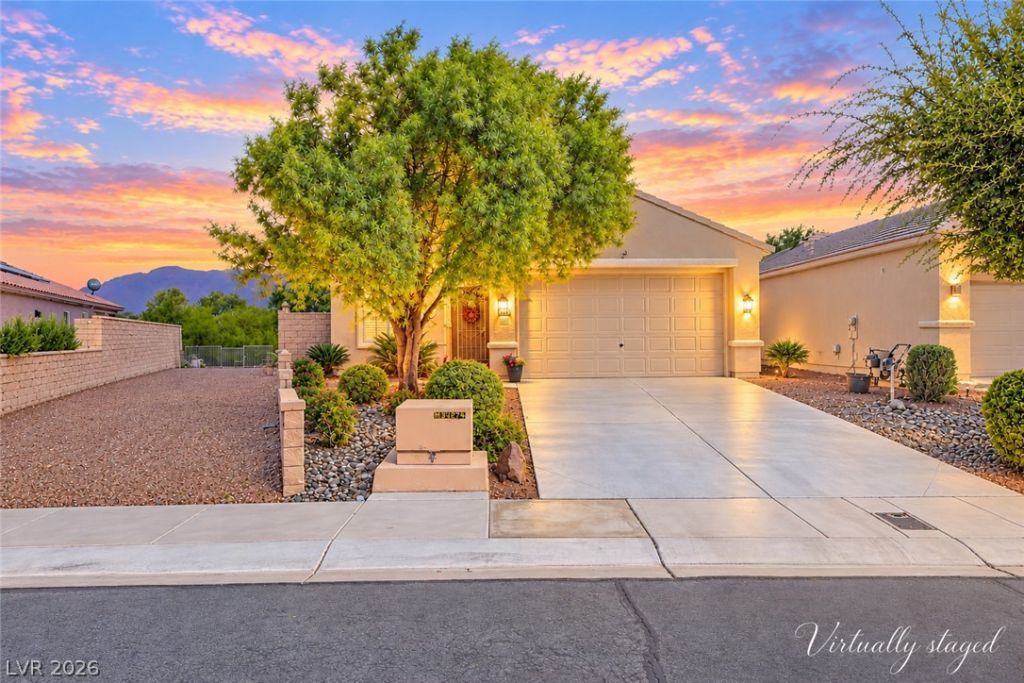
BEDS3
BATHS2 full
SQUARE FEET1,894
MLS#2826698
STATUSActive Under Contract
PROPERTY TYPEResidential - Single Family
SUBDIVISIONSilverstone Ranch-Parcel 2
Property Description
LUXURIOUS BACKYARD OASIS WITH BREATHTAKING MOUNTAIN VIEWS! PAID-OFF SOLAR. Discover an extraordinary retreat situated on an oversized homesite with only ONE neighboring property and a beautiful park directly across the street! One of the largest lots in the community and loads of privacy. This entertainer’s paradise showcases a glorious sparkling heated pool and spa, lush real grass, mature fruit trees, and 2 separate covered patios. Enjoy an outdoor dining area with its own covered patio off the kitchen creates the ultimate indoor-outdoor lifestyle! Rare feature you mostly can not find in other homes in this community. Walk inside to your formal entrance and be greeted by gorgeous tile flooring that flows throughout the spacious living areas. Carpet in bedrooms. The massive great room impresses with a dramatic roaring fireplace, while the chef-inspired kitchen boasts custom cabinetry, gleaming granite countertops, an oversized center island, and an inviting breakfast bar. Separate bedrooms offer so much space and privacy. Water Softner included for conveinence. Surrounded by picturesque mountain views, exceptional privacy, and resort-style outdoor living, this spectacular residence delivers the perfect blend of luxury, comfort, and unforgettable entertaining!
Property Features
Property Type: Residential - Single Family
Cooling: Central Air, Electric
Fireplaces: 1
Garage: 2
Heating: Central, Gas, Solar
Home Style: One Story
Lot Size: 0.19 Acres
Roof Type: Tile
Stories: 1.0
Taxes: $2,827
Year Built: 2004
Amenities
Bathroom on Main Level
Bedroom on Main Level
Ceiling Fan(s)
Primary Downstairs
Window Treatments
Patio
Private Yard
Feature Descriptions
Appliances: Dishwasher, Disposal, Gas Range, Microwave, Refrigerator
Association Amenities: Golf Course, Park
Days on Site: 24
Exterior: Block, Stucco
Fencimg: Block, Back Yard, Wrought Iron
Fireplace: Gas, Great Room
Flooring: Carpet, Tile
HOA Fee: 91/ Monthly
Laundry: Gas Dryer Hookup, Laundry Room
Lot: Back Yard, Landscaped, No Rear Neighbors, Rocks, Trees, < 1/4 Acre
Parcel#: 125-10-713-005
Parking: Attached, Garage, Garage Door Opener, Inside Entrance, Private
Parking Notes: Attached, Garage, Garage Door Opener, Inside Entrance
Patio/Porch: Covered, Patio
Pool: In Ground, Private, Pool/Spa Combo
Sewer: Public Sewer
Spa: Yes
Special View Info: Golf Course, Mountain(s)
Swimming Pool: Yes
Utilities: Underground Utilities
Water: Public
Window: Blinds, Double Pane Windows, Plantation Shutters
Room Sizes
Great Room: 29 X 19
Dining Room: 10 X 10
Bedroom 3: 12 X 11
Bedroom 2: 12 X 11
Primary Bedroom: 15 X 14
Local Schools
High School: Arbor View
Middle School: Cadwallader Ralph
Elementary School: O' Roarke, Thomas,O' Roarke, Thomas
Listed By / Shown By
Listed By
Agency Name: Real Broker LLC
Agent Name: Jillian M. Batchelor

Shown By
Agent Name: Lizete Ramirez
Agent Phone: (702) 629-8247
Agency Title: Wardley Real Estate

Estimate Your Payment
Estimated Payment
$ 2,496.22 per month $2,100.25 Principal & Interest $235.58 Property Tax $160.39 Homeowner's Insurance
7144 Fairwind Acres Place | MLS# 2826698
This single family home located at 7144 Fairwind Acres Place, Las Vegas, NV 89131 is currently listed for sale with an asking price of $549,900. This property was built in 2004 and has 3 bedrooms and 2 full baths with 1894 sq. ft. Fairwind Acres Place is located in the Silverstone Ranch-Parcel 2 subdivision. Search Silverstone Ranch-Parcel 2 real estate on lizeteramirez.wardleyre.com today.