

BEDS4
BATHS4 full 2 partial
SQUARE FEET5,033
MLS#2822752
STATUSPending
PROPERTY TYPEResidential - Single Family
SUBDIVISIONMontelago 17
Property Description
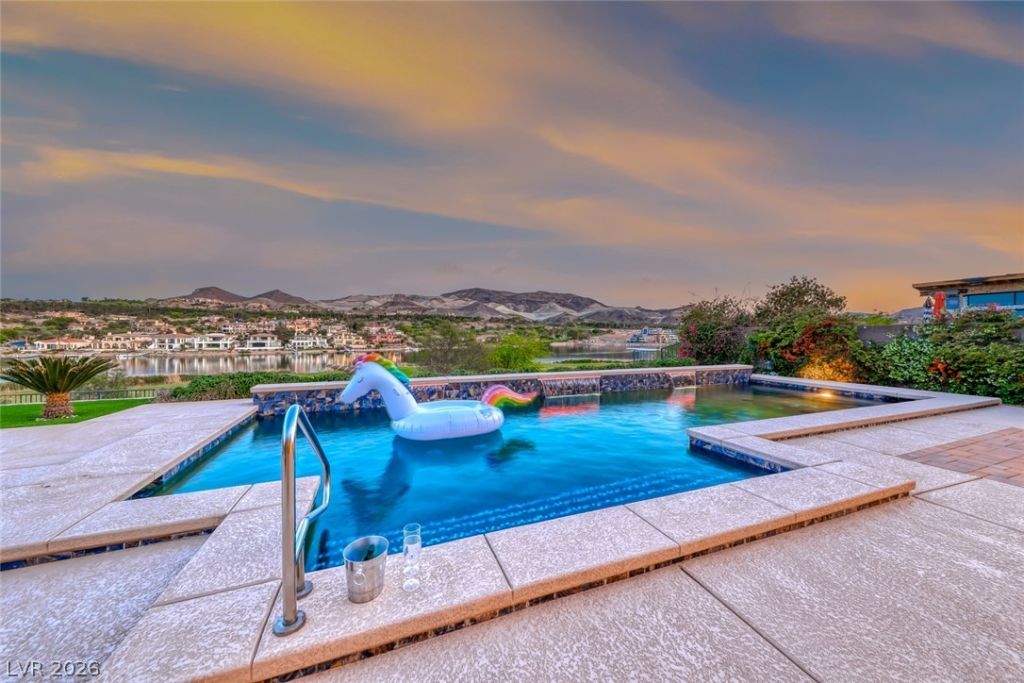
LAKEFRONT LUXURY in the exclusive gated community of Lago Vista, this exceptional home sits on a rare double premium lot with sweeping lake and golf course views from nearly every room. Boasting over 5,000 sq. ft., the open-concept design features pocketing glass doors and expansive windows for effortless indoor-outdoor living. Enjoy the sparkling pool, custom BBQ island, and covered patio with fireplace. The chef’s kitchen is equipped with Viking appliances, 60” built-in fridge, dual dishwashers, quartz island, granite counters, and a butler’s pantry. Additional highlights include 2 wet bars, 4 balconies, and 22-ft ceilings in the great room. The main-level primary suite features a fireplace, custom cabinetry with sink, private patio access, and a luxurious stone and granite bath. Complete with EV charging in the second garage. Residents enjoy access to a private beach in a community voted Best Master-Planned in Las Vegas - Lake Las Vegas spans a 320-acre lake with water sports, fine dining, & outdoor concerts.
Property Features
Property Type: Residential - Single Family
Cooling: Central Air, Electric
Fireplaces: 3
Garage: 3
Heating: Central, Gas, Multiple Heating Units
Home Style: Two Story
Lot Size: 0.28 Acres
Roof Type: Tile
Stories: 2.0
Taxes: $16,381
Year Built: 2016
Amenities
Bathroom on Main Level
Bedroom on Main Level
Ceiling Fan(s)
Full Bath on Main Level
Intercom
Primary Downstairs
Window Treatments
Built-in Barbecue
Balcony
Barbecue
Patio
Private Yard
Irrigation Sprinklers
Feature Descriptions
Appliances: Built-In Electric Oven, Double Oven, Dryer, Dishwasher, Gas Cooktop, Disposal, Microwave, Refrigerator, Water Softener Owned, Tankless Water Heater, Wine Refrigerator, Washer
Association Amenities: Country Club, Clubhouse, Fitness Center, Golf Course, Gated, Pickleball, Security, Tennis Court(s)
Days on Site: 31
Exterior: Frame, Stucco
Fencimg: Block, Back Yard, Wrought Iron
Fireplace: Bedroom, Gas, Great Room, Outside
Flooring: Carpet, Porcelain Tile, Tile
HOA Fee: 153/ Monthly
Laundry: Cabinets, Gas Dryer Hookup, Main Level, Laundry Room, Sink
Lot: 1/4 to 1 Acre Lot, Drip Irrigation/Bubblers, Desert Landscaping, Landscaped, Synthetic Grass
Other Equipment: Intercom
Parcel#: 160-22-617-003
Parking: Attached, Garage, Garage Door Opener, Inside Entrance, Private
Parking Notes: Attached, Garage, Garage Door Opener, Inside Entrance
Patio/Porch: Balcony, Covered, Patio
Pool: In Ground, Private
Sewer: Public Sewer
Special View Info: Golf Course, Lake, Mountain(s)
Swimming Pool: Yes
Utilities: Underground Utilities
Water: Public
Window: Blinds, Double Pane Windows, Drapes
Room Sizes
Great Room: 26 X 19
Loft: 25 X 15
Bedroom 4: 12 X 12
Bedroom 3: 17 X 13
Bedroom 2: 18 X 15
Primary Bedroom: 30 X 20
Local Schools
High School: Basic Academy
Middle School: Brown B. Mahlon
Elementary School: Josh, Stevens,Josh, Stevens
Listed By / Shown By
Listed By
Agency Name: Desert Elegance
Agent Name: Trish Nash

Shown By
Agent Name: Lizete Ramirez
Agent Phone: (702) 629-8247
Agency Title: Wardley Real Estate

Estimate Your Payment
Estimated Payment
$ 13,677.50 per month $11,438.87 Principal & Interest $1,365.08 Property Tax $873.54 Homeowner's Insurance
72 Bella Lago Avenue | MLS# 2822752
This single family home located at 72 Bella Lago Avenue, Henderson, NV 89011 is currently listed for sale with an asking price of $2,995,000. This property was built in 2016 and has 4 bedrooms and 4 full and 2 partial baths with 5033 sq. ft. Bella Lago Avenue is located in the Montelago 17 subdivision. Search Montelago 17 real estate on lizeteramirez.wardleyre.com today.