

BEDS3
BATHS2 full 1 partial
SQUARE FEET1,649
MLS#2826311
STATUSActive
PROPERTY TYPEResidential - Single Family
SUBDIVISIONCliffs Edge Pod 115 116 117
Property Description
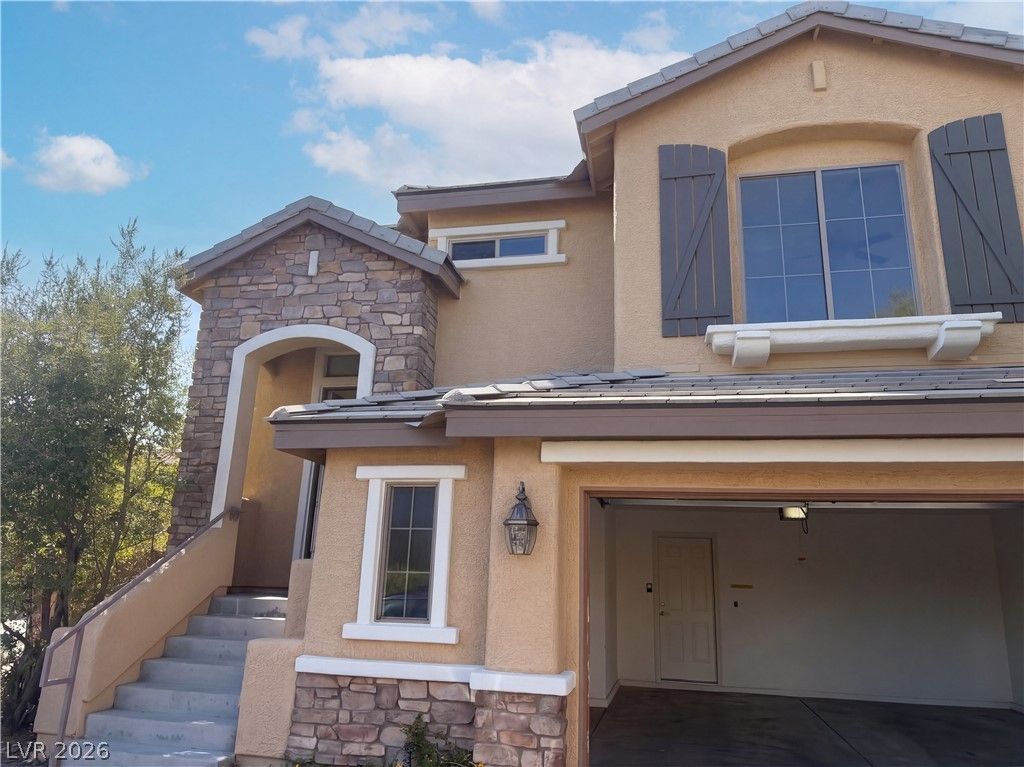
Set within the gated community of CLIFFS EDGE POD, 7219 Regent Pond St is a 1,649-square-foot home built in 2007 and renovated in 2026. Located in Las Vegas, the property falls within the attendance boundaries for Bozarth, Henry & Evelyn as well as Centennial schools. Fresh interior paint spans the interior spaces, where you will find a dedicated laundry room that keeps household tasks organized and double sinks in the primary bathroom for easy shared preparation. On the outside, fresh exterior paint delivers clean curb appeal alongside an attached garage and low maintenance landscaping designed for minimal weekend yard work. The fenced yard features a patio in the back yard, creating a dedicated outdoor setting to unwind or dine outside. This renovated gated home delivers fresh updates across every space.
Property Features
Property Type: Residential - Single Family
Cooling: Central Air, Electric
Garage: 2
Heating: Central, Gas
Home Style: Two Story
Lot Size: 0.07 Acres
Roof Type: Tile
Stories: 2.0
Taxes: $2,161
Year Built: 2007
Amenities
Bathroom on Main Level
Bedroom on Main Level
Primary Downstairs
None
Feature Descriptions
Appliances: Dishwasher, Electric Range, Microwave
Association Amenities: None
Days on Site: 25
Exterior: Frame, Stucco
Fencimg: None
Flooring: Linoleum, Vinyl
HOA Fee: 55/ Monthly
Laundry: Electric Dryer Hookup, Laundry Room
Lot: Landscaped, Rocks, < 1/4 Acre
Parcel#: 126-13-816-133
Parking: Attached, Garage, Private
Parking Notes: Attached, Garage, Private
Sewer: Public Sewer
Utilities: Underground Utilities
Water: Public
Room Sizes
Kitchen: 16 X 20
Bedroom 3: 12 X 9
Bedroom 2: 9 X 9
Primary Bedroom: 16 X 14
Local Schools
High School: Centennial
Middle School: Escobedo Edmundo
Elementary School: Bozarth, Henry & Evelyn,Bozarth, Henry &
Listed By / Shown By
Listed By
Agency Name: Opendoor Brokerage LLC
Agency Contact: 480-351-6622
Agent Name: Rachel Griego

Shown By
Agent Name: Lizete Ramirez
Agent Phone: (702) 629-8247
Agency Title: Wardley Real Estate

Estimate Your Payment
Estimated Payment
$ 1,705.26 per month $1,416.97 Principal & Interest $180.08 Property Tax $108.21 Homeowner's Insurance
7219 Regent Pond Street | MLS# 2826311
This single family home located at 7219 Regent Pond Street, Las Vegas, NV 89166 is currently listed for sale with an asking price of $371,000. This property was built in 2007 and has 3 bedrooms and 2 full and 1 partial baths with 1649 sq. ft. Regent Pond Street is located in the Cliffs Edge Pod 115 116 117 subdivision. Search Cliffs Edge Pod 115 116 117 real estate on lizeteramirez.wardleyre.com today.