

BEDS4
BATHS2 full 1 partial
SQUARE FEET1,833
MLS#2825010
STATUSActive
PROPERTY TYPEResidential - Single Family
SUBDIVISIONValley Vista Parcel 35
Property Description
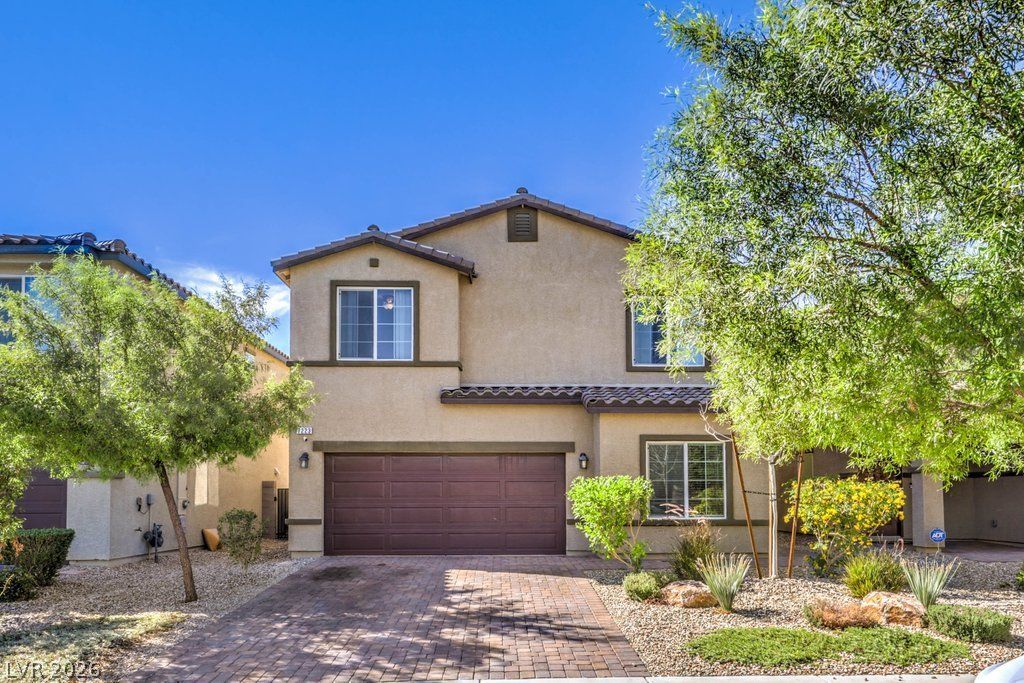
2.5% VA assumable loan option!!! Experience the ideal blend of security, comfort, and community at 7223 Glimmer Point Street. Tucked safely within a pristine gated parcel of Valley Vista, this pristine 2-story residence offers an exceptional floor plan built for modern living. The main floor greets you with a flexible downstairs den before opening into a sunny, east-facing living area and a large kitchen island hub ideal for entertaining. The second story maximizes functionality with an accommodating loft space, separating the secondary bedrooms from the primary suite. Living in Valley Vista provides you direct access to multi-million dollar master amenities including Galaxy Park's pickleball courts, dog parks, and walking trails, all while avoiding age-restriction caps. Pack your bags, your North Las Vegas dream home is calling!
Property Features
Property Type: Residential - Single Family
Cooling: Central Air, Electric, High Efficiency
Garage: 2
Heating: Central, Gas
Home Style: Two Story
Lot Size: 0.09 Acres
Roof Type: Tile
Stories: 2.0
Taxes: $3,954
Year Built: 2020
Amenities
Bathroom on Main Level
Ceiling Fan(s)
Half Bath on Main Level
Private Yard
Feature Descriptions
Appliances: Dishwasher, Disposal, Gas Range, Microwave
Association Amenities: Gated
Days on Site: 32
Fencimg: Block, Back Yard
Flooring: Carpet, Tile
HOA Fee: 57/ Monthly
Laundry: Gas Dryer Hookup, Laundry Room, Upper Level
Lot: Desert Landscaping, Landscaped, < 1/4 Acre
Parcel#: 124-18-411-236
Parking: Attached, Garage, Private
Parking Notes: Attached, Garage, Private
Sewer: Public Sewer
Utilities: Cable Available, Underground Utilities
Water: Public
Window: Double Pane Windows, Low-Emissivity Windows
Room Sizes
Living Room: 14 X 13
Loft: 13 X 11
Den: 11 X 11
Bedroom 4: 10 X 10
Bedroom 3: 10 X 10
Bedroom 2: 10 X 10
Primary Bedroom: 14 X 14
Kitchen: 13 X 12
Local Schools
High School: Shadow Ridge
Middle School: Saville Anthony
Elementary School: Triggs, Vincent,Triggs, Vincent
Listed By / Shown By
Listed By
Agency Name: Realty ONE Group, Inc
Agency Contact: (702) 403-6090
Agent Name: Christopher A. Dewitt

Shown By
Agent Name: Lizete Ramirez
Agent Phone: (702) 629-8247
Agency Title: Wardley Real Estate

Estimate Your Payment
Estimated Payment
$ 2,035.56 per month $1,585.02 Principal & Interest $329.50 Property Tax $121.04 Homeowner's Insurance
7223 Glimmer Point Street | MLS# 2825010
This single family home located at 7223 Glimmer Point Street, North Las Vegas, NV 89084 is currently listed for sale with an asking price of $415,000. This property was built in 2020 and has 4 bedrooms and 2 full and 1 partial baths with 1833 sq. ft. Glimmer Point Street is located in the Valley Vista Parcel 35 subdivision. Search Valley Vista Parcel 35 real estate on lizeteramirez.wardleyre.com today.