

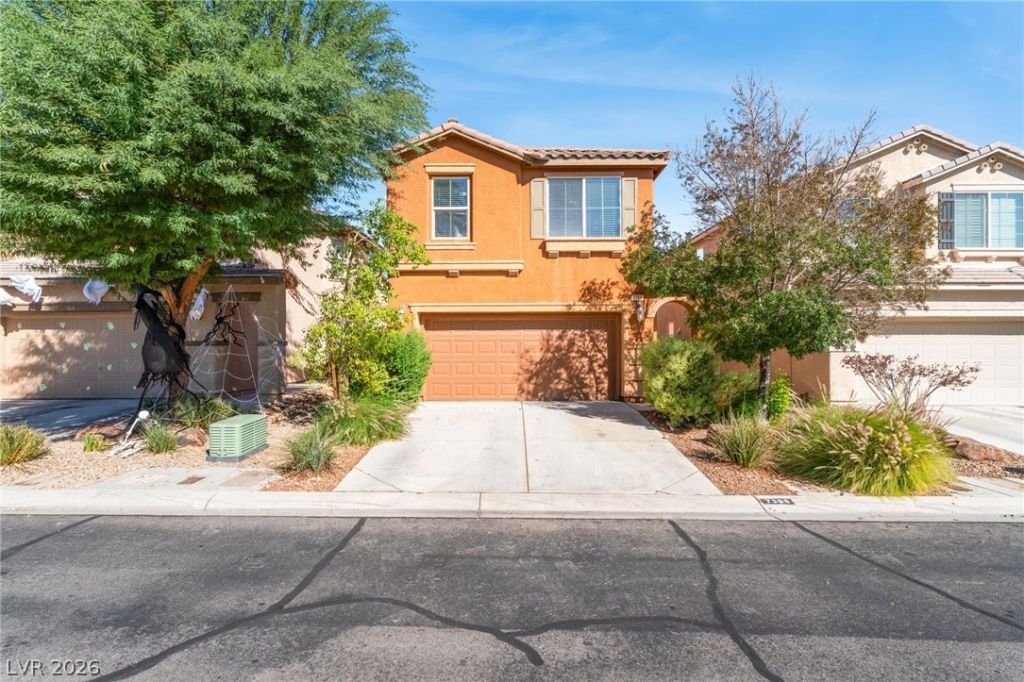
BEDS3
BATHS2 full 1 partial
SQUARE FEET1,920
MLS#2796169
STATUSActive
PROPERTY TYPEResidential - Single Family
SUBDIVISIONStonehurst At Mountains Edge Pod 232
Property Description
Spectacular, move in ready home located in desirable Mountains Edge! This immaculate 3 bed / 2.5 bath property has an open first floor layout, with living / dining and kitchen area all benefiting from tons of natural light. Listed for sale for the FIRST TIME. Upstairs you will find a large loft area, laundry room, 2 good sized bedrooms and oversized primary retreat. Mountains edge is one of the most sought after communities with access to amazing parks, the Tenaya Paseo Walking Paths, and great schools. Located less than 20 minutes to The Strip and Harry Reid airport, the Mountains Edge community is ideally situated for access to the I-15 freeway and also a huge variety of shops & restaurants located on Blue Diamond. With famous parks such as Exploration Park just a few minutes away, this property is not to be missed!! Seller has just cleaned carpets and finished the rear yard with concrete and plants.
Property Features
Property Type: Residential - Single Family
Cooling: Central Air, Electric
Garage: 2
Heating: Central, Gas
Home Style: Two Story
Lot Size: 0.08 Acres
Roof Type: Tile
Stories: 2.0
Taxes: $3,018
Year Built: 2012
Amenities
Bathroom on Main Level
Ceiling Fan(s)
Half Bath on Main Level
Window Treatments
Private Yard
Feature Descriptions
Appliances: Dryer, Dishwasher, Disposal, Gas Range, Refrigerator, Washer
Association Amenities: Pool
Community Features: Pool
Days on Site: 114
Fencimg: Block, Back Yard
Flooring: Carpet, Linoleum, Tile, Vinyl
HOA Fee: 135/ Quarterly
Laundry: Gas Dryer Hookup, Laundry Room, Upper Level
Lot: Desert Landscaping, Landscaped, < 1/4 Acre
Parcel#: 176-34-310-125
Parking: Attached, Garage, Private
Parking Notes: Attached, Garage, Private
Pool: Community
Sewer: Public Sewer
Swimming Pool: Yes
Utilities: Underground Utilities
Water: Public
Window: Blinds, Window Treatments
Room Sizes
Loft: 12 X 14
Living Room: 17 X 18
Bedroom 3: 12 X 12
Bedroom 2: 12 X 12
Primary Bedroom: 15 X 14
Local Schools
High School: Desert Oasis
Middle School: Gunderson, Barry & June
Elementary School: Jones Blackhurst, Janis,Jones Blackhurst
Listed By / Shown By
Listed By
Agency Name: Signature Real Estate Group
Agency Contact: (702) 595-6065
Agent Name: Yvette Riggott

Shown By
Agent Name: Lizete Ramirez
Agent Phone: (702) 629-8247
Agency Title: Wardley Real Estate

Estimate Your Payment
Estimated Payment
$ 2,019.23 per month $1,642.31 Principal & Interest $251.50 Property Tax $125.42 Homeowner's Insurance
7388 Cobbhan Drive | MLS# 2796169
This single family home located at 7388 Cobbhan Drive, Las Vegas, NV 89179 is currently listed for sale with an asking price of $430,000. This property was built in 2012 and has 3 bedrooms and 2 full and 1 partial baths with 1920 sq. ft. Cobbhan Drive is located in the Stonehurst At Mountains Edge Pod 232 subdivision. Search Stonehurst At Mountains Edge Pod 232 real estate on lizeteramirez.wardleyre.com today.