

BEDS3
BATHS2 full
SQUARE FEET2,466
MLS#2826767
STATUSActive
PROPERTY TYPERental - Single Family
SUBDIVISIONCourt Yards At Spanish Trail #1 Amd
Property Description
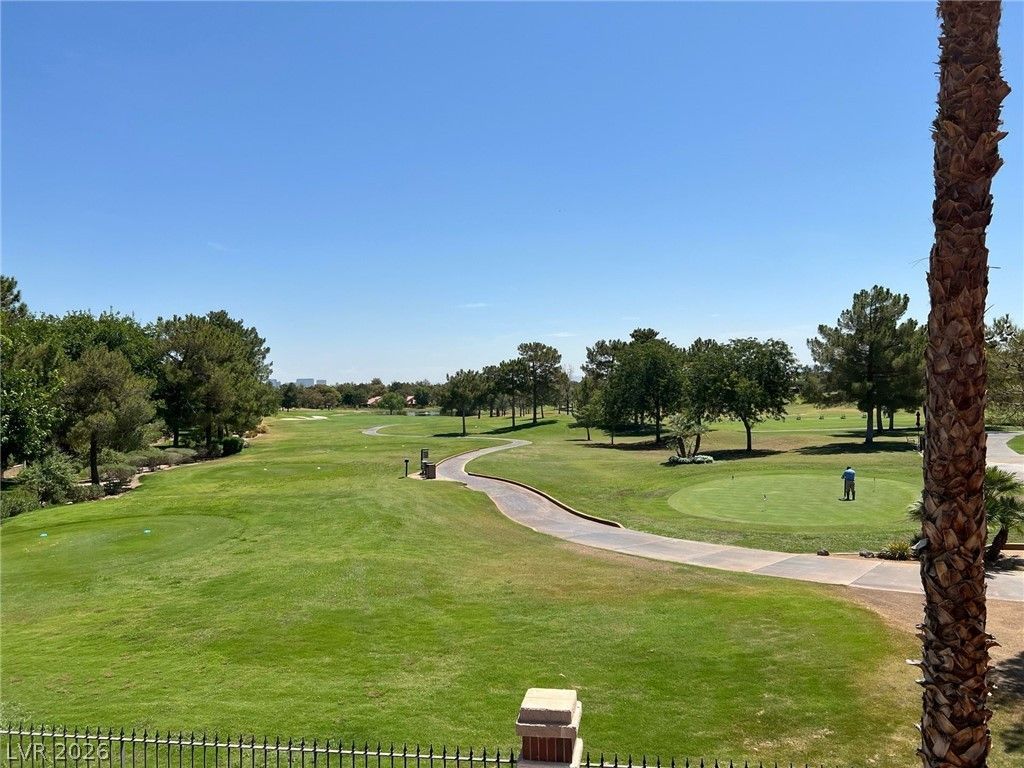
Welcome to 7407 Mission Hills Dr. in the prestigious guard-gated Spanish Trail Community. Located on a quiet cul-de-sac, this newly remodeled 3 bed, 2 bath, 2,466 sq. ft. home offers stunning golf course views. Features new vinyl plank flooring, new kitchen and bath cabinets with quartz countertops, Bosch stainless steel appliances, stack stone fireplace and upgraded fixtures throughout. Step outside to your private pool and spa with unobstructed views. Perfect for sunset entertaining. Imagine waking up every morning and stepping out onto the balcony that comes off the primary bedroom and sipping your morning beverage while watching the sun rise and looking across the refreshing first tee fairway or go downstairs and take a morning dip in your private pool using the spiral staircase that leads from the balcony to the patio. Then after you are dressed and ready to start your day you can stroll over to the community clubhouse which is only minutes away.Community amenities included at no extra cost: pools, spas, fitness centers. tennis/pickleball courts. Enjoy 24/7 guard gate & roaming security. Spanish Trail Country Club offers a 27-hole golf course and clubhouse available (membership additional). Prime SW location - 15 min. to the strip & Harry Reid Airport.
Property Features
Property Type: Rental - Single Family
Cooling: Central Air, Electric
Fireplaces: 1
Garage: 2
Heating: Central, Gas
Home Style: Two Story
Lot Size: 0.14 Acres
Roof Type: Tile
Stories: 2.0
Year Built: 1984
Amenities
Bathroom on Main Level
Ceiling Fan(s)
Full Bath on Main Level
Pot Rack
Window Treatments
Feature Descriptions
Appliances: Built-In Gas Oven, Dryer, Dishwasher, Disposal, Microwave, Refrigerator, Washer/Dryer, Washer/DryerAllInOne, Washer
Association Amenities: Clubhouse, Fitness Center, Gated, Pickleball, Guard, Tennis Court(s)
Days on Site: 25
Exterior: Frame, Stucco
Fencimg: Back Yard, Stucco Wall, Wrought Iron
Fireplace: Gas, Living Room
Flooring: Laminate
Laundry: Gas Dryer Hookup, Laundry Closet, Main Level
Parcel#: 163-27-112-003
Parking: Garage, Private
Parking Notes: Garage, Private
Spa: Yes
Swimming Pool: Yes
Utilities: Cable Available
Window: Blinds
Room Sizes
Bedroom 3: 10 X 11
Bedroom 2: 12 X 11
Primary Bedroom: 15 X 14
Family Room: 12 X 19
Living Room: 19 X 14
Local Schools
High School: Durango
Middle School: Sawyer Grant
Elementary School: Rogers, Lucille S.,Rogers, Lucille S.
Listed By / Shown By
Listed By
Agency Name: Terra West Management Services
Agency Contact: 702-362-6262
Agent Name: Christine Grevich

Shown By
Agent Name: Lizete Ramirez
Agent Phone: (702) 629-8247
Agency Title: Wardley Real Estate

7407 Mission Hills Drive | MLS# 2826767
This property located at 7407 Mission Hills Drive, Las Vegas, NV 89113 is currently listed for rent with an asking price of $4,250 / Monthly. Search Las Vegas real estate on lizeteramirez.wardleyre.com today.