

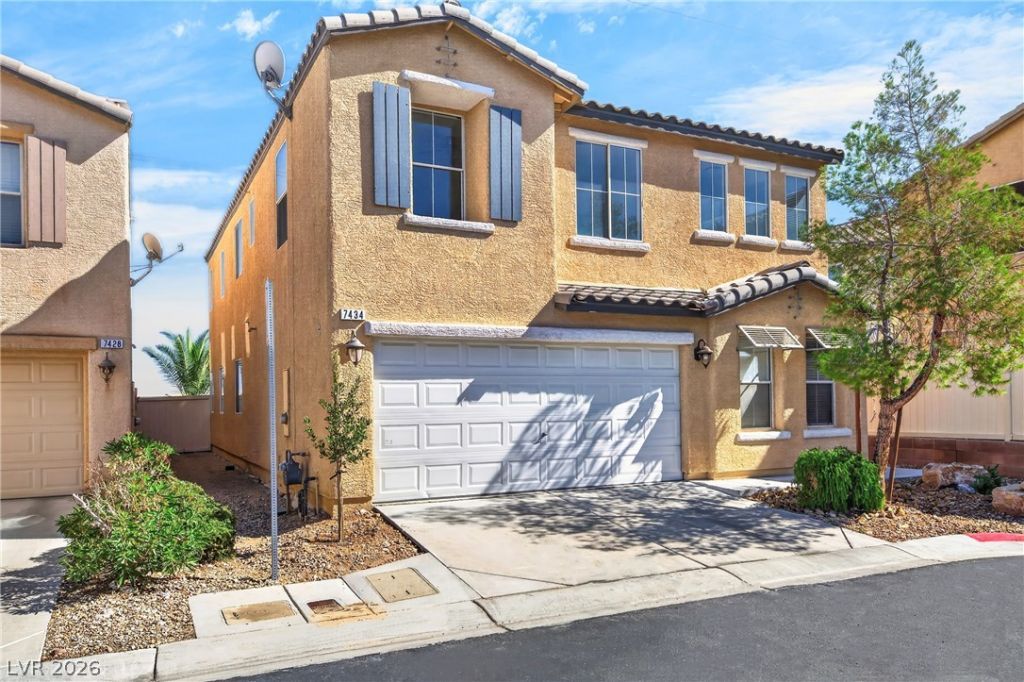
BEDS5
BATHS2 full 1 partial
SQUARE FEET2,443
MLS#2818939
STATUSActive
PROPERTY TYPEResidential - Single Family
SUBDIVISIONCanyon Crest
Property Description
This property really has-it-all!!! Move into this end-of-cul-de-sac amazing property that features 5 BEDROOMS, 2.5 bathrooms, and den. All stainless-steel appliances and granite countertops in the kitchen. Formal living and formal dining room, plus family room! Ample den downstairs that could be used to either relax and enjoy yourself or as your home office. Additional lovely little office space upstairs. Low maintenance landscape. Come see it!!!
Property Features
Property Type: Residential - Single Family
Cooling: Central Air, Electric
Garage: 2
Heating: Central, Gas
Home Style: Two Story
Lot Size: 0.07 Acres
Roof Type: Tile
Stories: 2.0
Taxes: $2,857
Year Built: 2005
Amenities
Bathroom on Main Level
Ceiling Fan(s)
Half Bath on Main Level
Window Treatments
Private Yard
Feature Descriptions
Appliances: Dryer, Dishwasher, Gas Cooktop, Disposal, Microwave, Refrigerator, Washer
Association Amenities: Dog Park
Days on Site: 57
Fencimg: Block, Back Yard
Flooring: Carpet, Laminate
HOA Fee: 43/ Monthly
Laundry: Gas Dryer Hookup, Laundry Room, Upper Level
Lot: Desert Landscaping, Landscaped, < 1/4 Acre
Parcel#: 176-12-510-042
Parking: Garage, Inside Entrance, Private
Parking Notes: Garage, Inside Entrance, Private
Sewer: Public Sewer
Utilities: Underground Utilities
Water: Public
Window: Blinds, Double Pane Windows
Room Sizes
Living Room: 12 X 12
Family Room: 18 X 18
Dining Room: 14 X 14
Bedroom 5: 11 X 11
Bedroom 4: 11 X 11
Bedroom 3: 12 X 11
Bedroom 2: 11 X 12
Primary Bedroom: 15 X 16
Local Schools
High School: Desert Oasis
Middle School: Canarelli Lawrence & Heidi
Elementary School: Mathis, Beverly Dr.,Mathis, Beverly Dr.
Listed By / Shown By
Listed By
Agency Name: Innova Realty & Management
Agency Contact: 702-625-5720
Agent Name: Martin G. Fajardo

Shown By
Agent Name: Lizete Ramirez
Agent Phone: (702) 629-8247
Agency Title: Wardley Real Estate

Estimate Your Payment
Estimated Payment
$ 1,985.25 per month $1,623.21 Principal & Interest $238.08 Property Tax $123.96 Homeowner's Insurance
7434 Barranca Peak Court | MLS# 2818939
This single family home located at 7434 Barranca Peak Court, Las Vegas, NV 89139 is currently listed for sale with an asking price of $425,000. This property was built in 2005 and has 5 bedrooms and 2 full and 1 partial baths with 2443 sq. ft. Barranca Peak Court is located in the Canyon Crest subdivision. Search Canyon Crest real estate on lizeteramirez.wardleyre.com today.