

BEDS2
BATHS2 full 1 partial
SQUARE FEET1,371
MLS#2824385
STATUSActive
PROPERTY TYPEResidential - Townhouse
SUBDIVISIONBlack Mountain Vistas Parcel C
Property Description
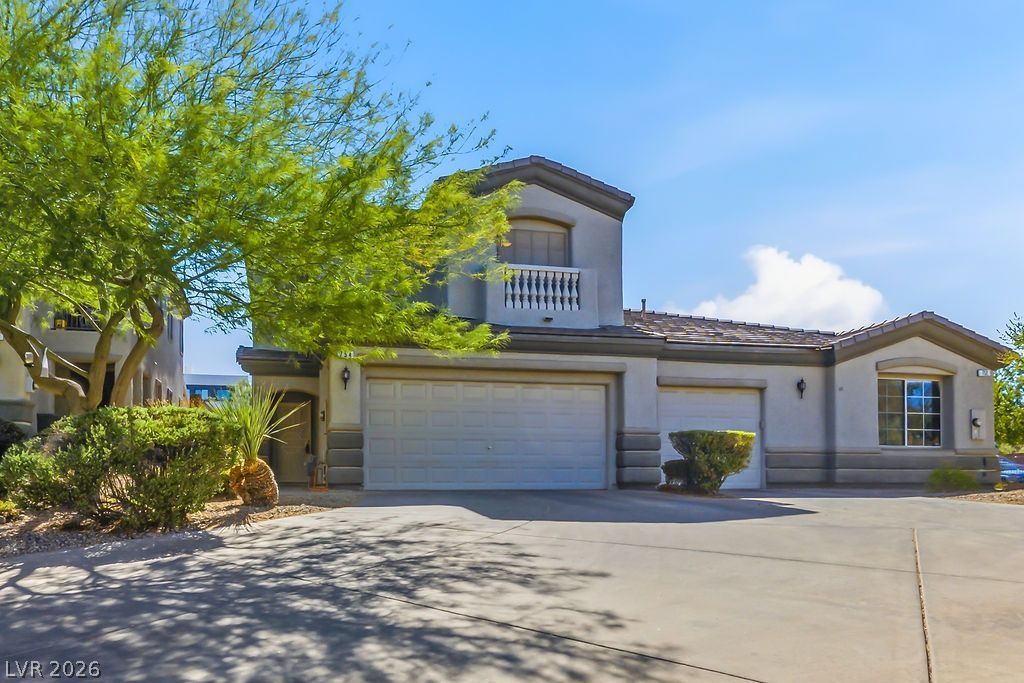
Welcome home to this beautifully renovated 2-bedroom, 2.5-bathroom townhome in the desirable gatedcommunity of View of Black Mountain in Henderson. 1,371 sq ft home features a bright, open floorplan with high ceilings and abundant natural light. New Paint, New Floors, Move in Perfect. The chef’s kitchen offers generous counter space,modern appliances, stylish backsplash, and ample storage. Both largebedrooms provide comfort and privacy, highlighted by the primary suite with a luxurious ensuite bathfeaturing double sinks, separate tub and shower, and a spacious walk-in closet. A versatile loft addsflexible space for an office, lounge, or play area. Outside, relax in your large private yard. Enjoy resort-style living in this gated community with a beautiful communitypool and kids park/playground, all just steps away. Located in McCullough Hills, you’re close to parks,hiking trails, golf, Lake Mead, The District, Raiders Training Facility, The Airport, Strip, shopping, dining, and easy freeway access. Well built, beautiful property in desirable Henderson 89012.
Property Features
Property Type: Residential - Townhouse
Cooling: Central Air, Electric
Garage: 2
Heating: Central, Gas
Home Style: Two Story
Lot Size: 0.07 Acres
Roof Type: Tile
Stories: 2.0
Taxes: $1,396
Year Built: 2002
Amenities
Bathroom on Main Level
Half Bath on Main Level
Patio
Feature Descriptions
Appliances: Dryer, Dishwasher, Disposal, Gas Range, Microwave, Refrigerator, Washer
Association Amenities: Gated, Pool
Community Features: Pool
Days on Site: 33
Exterior: Drywall
Fencimg: Block, Back Yard
Flooring: Carpet, Ceramic Tile, Laminate
HOA Fee: 140/ Monthly
Laundry: Gas Dryer Hookup, Laundry Room, Upper Level
Lot: Desert Landscaping, Landscaped, < 1/4 Acre
Parcel#: 178-23-611-017
Parking: Attached, Garage, Private
Parking Notes: Attached, Garage, Private
Patio/Porch: Patio
Pool: Community
Sewer: Public Sewer
Special View Info: Mountain(s)
Swimming Pool: Yes
Utilities: Underground Utilities
Water: Public
Room Sizes
Dining Room: 8 X 8
Family Room: 17 X 14
Loft: 11 X 11
Bedroom 2: 11 X 10
Primary Bedroom: 16 X 13
Local Schools
High School: Foothill
Middle School: Mannion Jack & Terry
Elementary School: Newton, Ulis,Newton, Ulis
Listed By / Shown By
Listed By
Agency Name: eXp Realty
Agency Contact: (702) 408-6220
Agent Name: Stanley J. King

Shown By
Agent Name: Lizete Ramirez
Agent Phone: (702) 629-8247
Agency Title: Wardley Real Estate

Estimate Your Payment
Estimated Payment
$ 1,674.40 per month $1,447.52 Principal & Interest $116.33 Property Tax $110.54 Homeowner's Insurance
754 Solitude Point Avenue | MLS# 2824385
This townhouse located at 754 Solitude Point Avenue, Henderson, NV 89012 is currently listed for sale with an asking price of $379,000. This property was built in 2002 and has 2 bedrooms and 2 full and 1 partial baths with 1371 sq. ft. Solitude Point Avenue is located in the Black Mountain Vistas Parcel C subdivision. Search Black Mountain Vistas Parcel C real estate on lizeteramirez.wardleyre.com today.