

BEDS4
BATHS4 full 1 partial
SQUARE FEET4,070
MLS#2818384
STATUSActive
PROPERTY TYPEResidential - Single Family
SUBDIVISIONWhitehorse East
Property Description
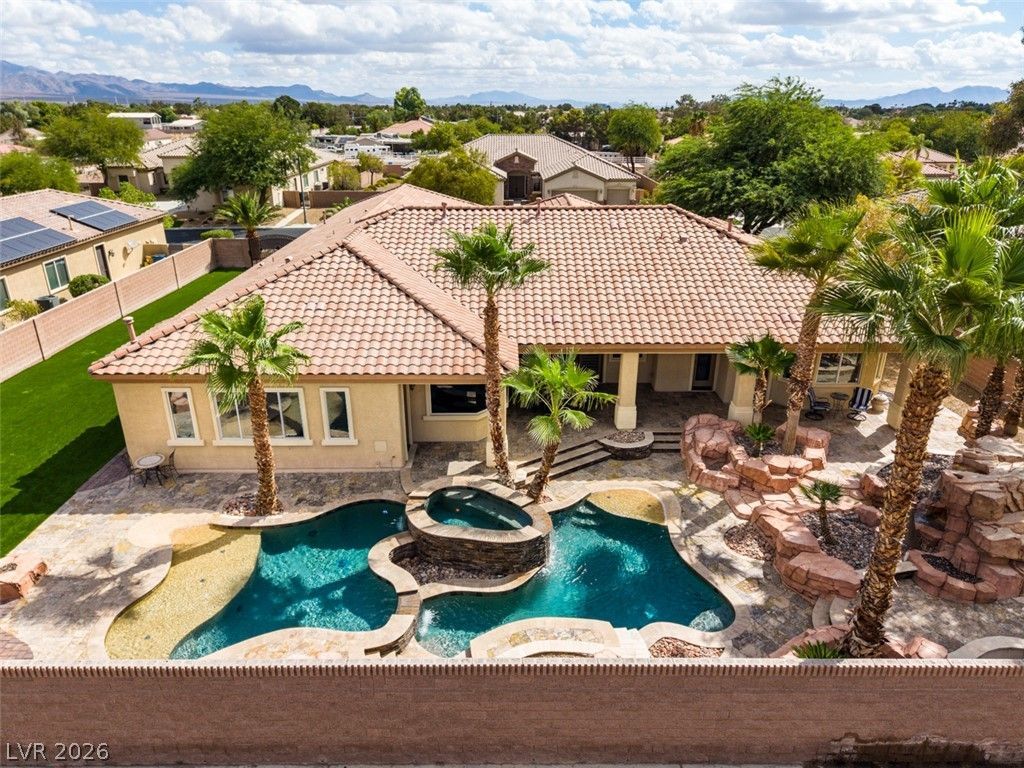
This stunning one story home is located on a unique 0.44 acre lot, this estate features 4bd, 5bth, a 3 car oversized garage with RV parking. Stainless steel appliances, with rare kitchen island gas cooktop- making this a true Chef's delight. The Executive suite includes custom cherry wood cabinets, granite desk top, Private entry, full bathroom and large walk in closet. Primary bedroom has custom wood entertainment center with fireplace, spa like bathroom with a jetted tub, walk in shower, vanity, walk in closet, and private patio access. Step outside to your private oasis, where you'll find a sparkling upper and lower pool perfect for cooling off on warm days, a rejuvenating hot tub for relaxation, and a separate waterfall that adds a touch of serenity with a separate pool bathroom for convenience . Enjoy evenings gathered around one of the three cozy gas fire pits, ideal for roasting marshmallows or simply enjoying the night sky. Close to freeway access, shopping and schools.
Property Features
Property Type: Residential - Single Family
Cooling: Central Air, Electric,2 Units
Fireplaces: 2
Garage: 3
Heating: Gas, High Efficiency
Home Style: One Story
Lot Size: 0.44 Acres
Roof Type: Tile
Stories: 1.0
Taxes: $6,650
Year Built: 2006
Amenities
Ceiling Fan(s)
Primary Downstairs
Window Treatments
Central Vacuum
Patio
Private Yard
Irrigation Sprinklers
Feature Descriptions
Appliances: Built-In Gas Oven, Double Oven, Dishwasher, Gas Cooktop, Disposal, Microwave, Refrigerator, Water Softener Owned
Days on Site: 50
Fencimg: Block, Back Yard, RV Gate
Fireplace: Bedroom, Family Room, Gas
Flooring: Carpet, Hardwood, Marble
HOA Fee: 130/ Monthly
Laundry: Cabinets, Gas Dryer Hookup, Main Level, Laundry Room, Sink
Lot: 1/4 to 1 Acre Lot, Drip Irrigation/Bubblers, Desert Landscaping, Landscaped, Synthetic Grass, Sprinklers Timer, Trees
Parcel#: 125-14-712-002
Parking: Exterior Access Door, Epoxy Flooring, Electric Vehicle Charging Station(s), Finished Garage, Garage, Inside Entrance, Private, RV Gated, RV Access/Parking
Parking Notes: Exterior Access Door, Epoxy Flooring, Electric Vehic
Patio/Porch: Covered, Patio
Pool: Gas Heat, In Ground, Private, Pool/Spa Combo, Waterfall
Sewer: Public Sewer
Spa: Yes
Spa: In Ground
Swimming Pool: Yes
Utilities: Underground Utilities
Water: Public
Window: Blinds, Window Treatments
Room Sizes
Living Room: 16 X 12
Family Room: 20 X 15
Dining Room: 11 X 12
Bedroom 4: 14 X 12
Bedroom 3: 13 X 13
Bedroom 2: 14 X 12
Primary Bedroom: 25 X 15
Local Schools
High School: Shadow Ridge
Middle School: Saville Anthony
Elementary School: Heckethorn, Howard E.,Heckethorn, Howard
Listed By / Shown By
Listed By
Agency Name: Simply Vegas
Agency Contact: (702) 800-9619
Agent Name: Samantha L. Brooks

Shown By
Agent Name: Lizete Ramirez
Agent Phone: (702) 629-8247
Agency Title: Wardley Real Estate

Estimate Your Payment
Estimated Payment
$ 5,898.45 per month $4,965.12 Principal & Interest $554.17 Property Tax $379.17 Homeowner's Insurance
7561 Prancing Pony Court | MLS# 2818384
This single family home located at 7561 Prancing Pony Court, Las Vegas, NV 89131 is currently listed for sale with an asking price of $1,300,000. This property was built in 2006 and has 4 bedrooms and 4 full and 1 partial baths with 4070 sq. ft. Prancing Pony Court is located in the Whitehorse East subdivision. Search Whitehorse East real estate on lizeteramirez.wardleyre.com today.