

BEDS3
BATHS2 full 1 partial
SQUARE FEET1,698
MLS#2812218
STATUSPending
PROPERTY TYPEResidential - Single Family
SUBDIVISIONAstoria At Town Center North- Amd
Property Description
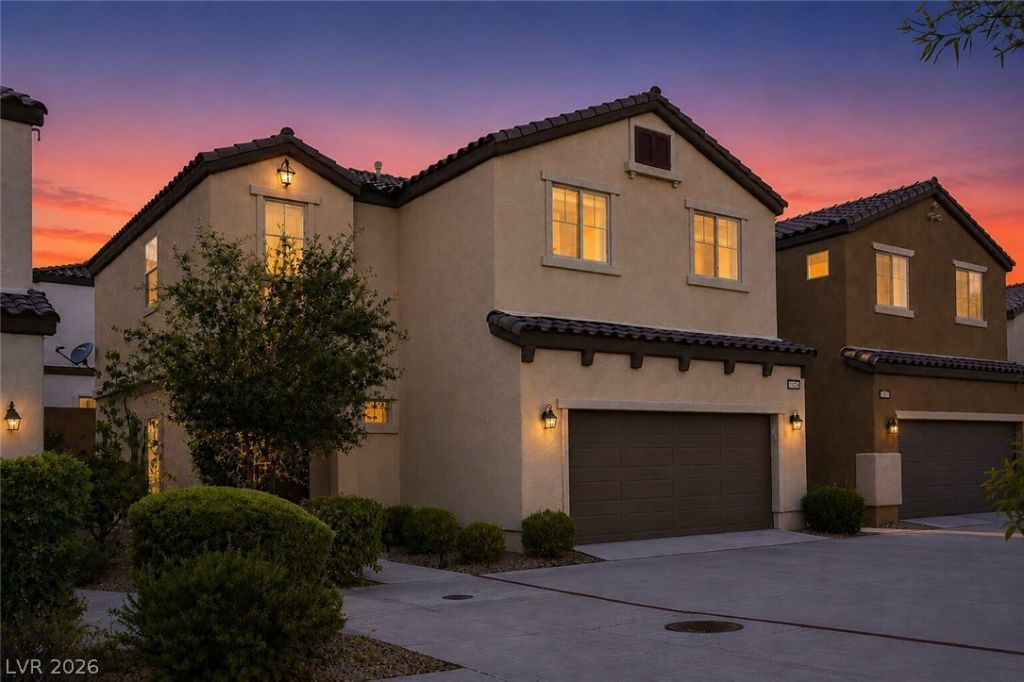
Beautiful Home for sale located in desirabele Tapestry Community. Shows like a model Home, Features 3 bedrooms, 2.5 baths, loft, 2 car garage and 1,698 sf with beautiful Luxury Vinyl Flooring. Spacious open floorplan. kitchen with granite countertops, stainless steel appliances, beautiful backsplash, huge pantry, stylish light fixtures and Plenty Of Storage. Upstairs you will find 3 Spacious Bedrooms. The Primary Bedroom with Huge Walk in Closet, Bathroom with dual sinks, soaking tub, and separate shower, Two additional bedrooms, a full bath, loft that can be used as a Home Office Or Game Room, and Laundry room with large storage area. Great size backyard. Located in a cul-de-sac. Community with two large pools, playgrounds, Picnic area, and basketball courts. Conveniently located near shopping, dining, easy access to the Freeway. This home is ideal for first-time home buyers, families, retirees, Primary residence or anyone looking for an affordable Las Vegas home for sale. Don't miss your chance to own this exceptional home.
Property Features
Property Type: Residential - Single Family
Cooling: Central Air, Electric
Garage: 2
Heating: Central, Gas
Home Style: Two Story
Lot Size: 0.06 Acres
Roof Type: Tile
Stories: 2.0
Taxes: $2,770
Year Built: 2015
Amenities
Bathroom on Main Level
Ceiling Fan(s)
Window Treatments
Private Yard
Feature Descriptions
Appliances: Dryer, Dishwasher, Disposal, Gas Range, Microwave, Refrigerator, Washer
Association Amenities: Barbecue, Playground, Park, Pool
Community Features: Pool
Days on Site: 72
Exterior: Frame, Stucco
Fencimg: Block, Back Yard, Wrought Iron
Flooring: Carpet, Luxury Vinyl Plank
HOA Fee: 115/ Monthly
Laundry: Gas Dryer Hookup, Laundry Room, Upper Level
Lot: Desert Landscaping, Landscaped, < 1/4 Acre
Parcel#: 125-17-213-031
Parking: Attached, Garage, Inside Entrance, Private
Parking Notes: Attached, Garage, Inside Entrance, Private
Pool: Community
Sewer: Public Sewer
Swimming Pool: Yes
Utilities: Underground Utilities
Water: Public
Window: Blinds
Room Sizes
Loft: 11 X 10
Living Room: 12 X 11
Family Room: 14 X 14
Bedroom 3: 12 X 10
Bedroom 2: 12 X 10
Primary Bedroom: 14 X 12
Local Schools
High School: Arbor View
Middle School: Escobedo Edmundo
Elementary School: Thorpe, Jim,Thorpe, Jim
Listed By / Shown By
Listed By
Agency Name: Realty ONE Group, Inc
Agency Contact: (702) 582-9746
Agent Name: Jean Williams

Shown By
Agent Name: Lizete Ramirez
Agent Phone: (702) 629-8247
Agency Title: Wardley Real Estate

Estimate Your Payment
Estimated Payment
$ 1,834.12 per month $1,489.54 Principal & Interest $230.83 Property Tax $113.75 Homeowner's Insurance
7605 Reveal Court | MLS# 2812218
This single family home located at 7605 Reveal Court, Las Vegas, NV 89149 is currently listed for sale with an asking price of $390,000. This property was built in 2015 and has 3 bedrooms and 2 full and 1 partial baths with 1698 sq. ft. Reveal Court is located in the Astoria At Town Center North- Amd subdivision. Search Astoria At Town Center North- Amd real estate on lizeteramirez.wardleyre.com today.