

BEDS3
BATHS2 full
SQUARE FEET1,795
MLS#2823828
STATUSActive
PROPERTY TYPERental - Single Family
SUBDIVISIONPatrick Pioneer
Property Description
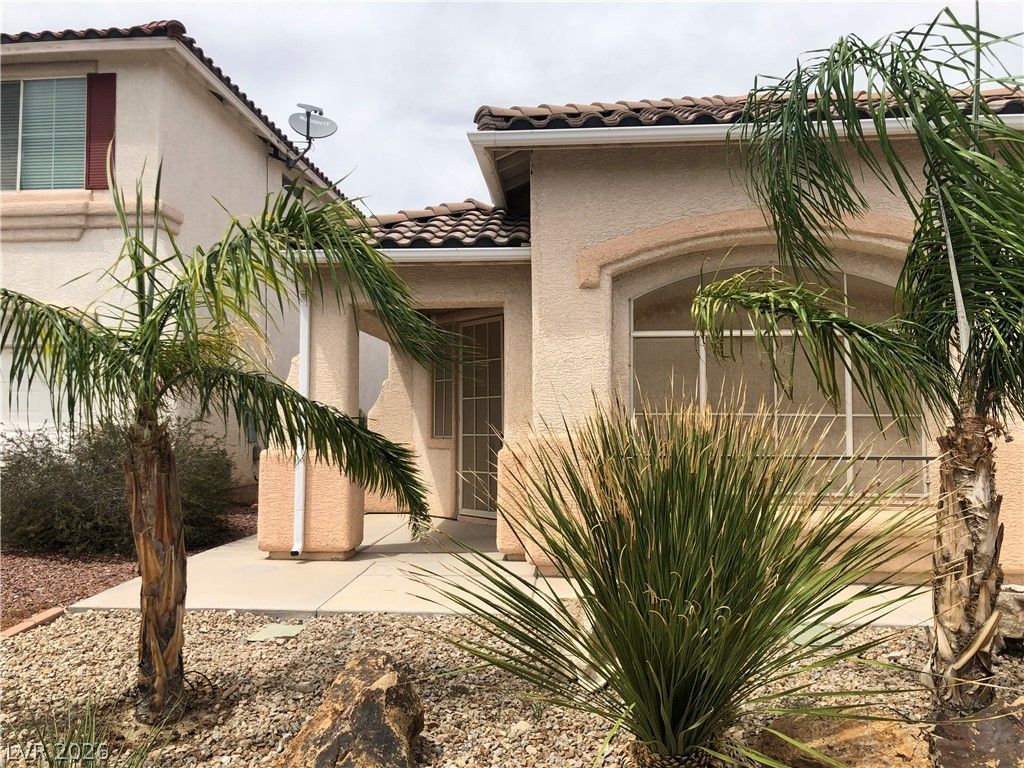
Tuscan-style tile roofing and stucco walls characterize this single-story single family residence. An attached garage connects to a concrete driveway, while a storm door frames the front entryway.Inside the living room, a tiled fireplace with glass doors sits adjacent to built-in features. The flooring transitions from tile to laminate and wood across the interior spaces. Ceiling fans and blinds are installed throughout the home, including within the primary suite and other bedrooms.The kitchen is equipped with a microwave, a center island, granite countertops, wood cabinetry, and sliding glass doors. A dedicated laundry room offers tile flooring, ceramic tile, and overhead cabinetry, while the attached garage provides concrete flooring and built-in features for storage.Outside, the fenced backyard is enclosed by a block wall and includes a concrete patio, brick pavers, stone retaining walls, and a shed. A satellite dish is mounted on the stucco exterior.
Property Features
Property Type: Rental - Single Family
Cooling: Central Air, Electric
Garage: 2
Heating: Central, Gas
Home Style: One Story
Lot Size: 0.11 Acres
Roof Type: Tile
Stories: 1.0
Year Built: 2001
Amenities
Bathroom on Main Level
Bedroom on Main Level
Ceiling Fan(s)
Primary Downstairs
Window Treatments
Feature Descriptions
Appliances: Dryer, Dishwasher, Disposal, Gas Oven, Gas Range, Microwave, Refrigerator, Washer/Dryer, Washer/DryerAllInOne, Washer
Days on Site: 37
Exterior: Block, Stucco
Fencimg: Brick, Back Yard
Flooring: Laminate, Tile
Laundry: Gas Dryer Hookup, Laundry Closet, Main Level
Parcel#: 163-34-211-043
Parking: Garage, Private
Parking Notes: Garage, Private
Utilities: Cable Not Available
Window: Blinds
Room Sizes
Living Room: 15 X 14
Family Room: 12 X 10
Dining Room: 11 X 9
Bedroom 3: 10 X 11
Bedroom 2: 11 X 11
Primary Bedroom: 15 X 16
Local Schools
High School: Durango
Middle School: Sawyer Grant
Elementary School: Rogers, Lucille S.,Rogers, Lucille S.
Listed By / Shown By
Listed By
Agency Name: Vertex Realty & Property Manag
Agency Contact: 702-916-3512
Agent Name: Yuen Wan Ivy Chan

Shown By
Agent Name: Lizete Ramirez
Agent Phone: (702) 629-8247
Agency Title: Wardley Real Estate

7606 Brambleberry Court | MLS# 2823828
This property located at 7606 Brambleberry Court, Las Vegas, NV 89113 is currently listed for rent with an asking price of $1,800 / Monthly. Search Las Vegas real estate on lizeteramirez.wardleyre.com today.