

BEDS4
BATHS3 full 1 partial
SQUARE FEET3,045
MLS#2828260
STATUSActive
PROPERTY TYPEResidential - Single Family
SUBDIVISIONTimber Ridge
Property Description
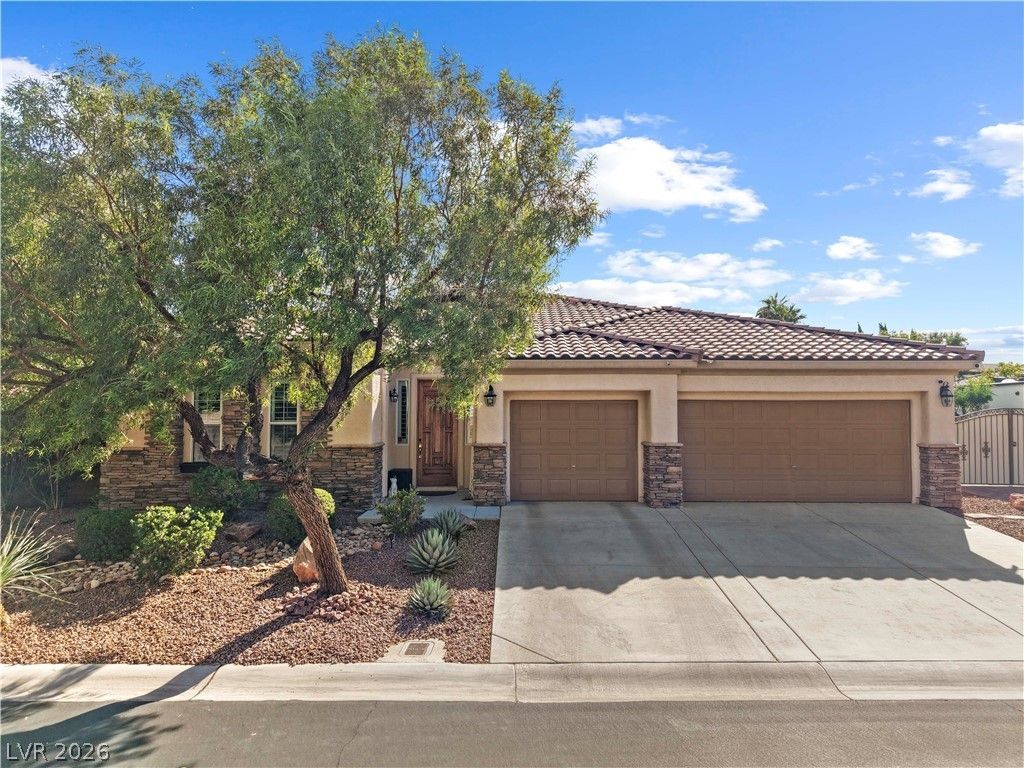
Discover elevated living in this beautifully upgraded, 3,045-square-foot single-story retreat with an expansive floor plan, a 3-car garage, and RV parking on a spacious lot. Elegant travertine flooring flows throughout—NO CARPET—complementing an inviting living area with a fireplace, a formal dining room, and a spacious kitchen with granite countertops, a breakfast nook, and a walk-in pantry. TWO PAID-OFF SOLAR SYSTEMS add exceptional appeal, with seller-reported electric bills as low as $18. Major improvements include a NEW HVAC system (2024), updated kitchen appliances (2024), fresh interior paint, and a premium whole-house water filtration system (2025). Your PRIVATE RESORT awaits outdoors, featuring a SALTWATER POOL and heated spa, gazebo, putting green, premium heat-resistant turf, heat-resistant pool decking, electric sun shades, and a courtyard with an electric canopy. Additional highlights include Vivint security, an oversized laundry room, and an epoxy-finished 3-car garage with included storage shelving. Multiple refrigerators and a deep freezer are also included! Experience spacious living, thoughtful upgrades, and an exceptional outdoor retreat. Schedule your private showing today!
Property Features
Property Type: Residential - Single Family
Cooling: Central Air, Electric
Fireplaces: 1
Garage: 3
Heating: Central, Gas
Home Style: One Story
Lot Size: 0.30 Acres
Roof Type: Tile
Stories: 1.0
Taxes: $4,336
Year Built: 2004
Amenities
Bathroom on Main Level
Bedroom on Main Level
Ceiling Fan(s)
Primary Downstairs
Window Treatments
Porch
Feature Descriptions
Appliances: Built-In Gas Oven, Dryer, Dishwasher, Electric Cooktop, Disposal, Microwave, Refrigerator, Washer
Association Amenities: Gated
Fencimg: Block, Back Yard
Fireplace: Gas, Living Room
Flooring: Tile
HOA Fee: 400/ Quarterly
Laundry: Gas Dryer Hookup, Main Level, Laundry Room
Lot: 1/4 to 1 Acre Lot, Desert Landscaping, Landscaped
Parcel#: 138-04-512-019
Parking: Attached, Epoxy Flooring, Garage, Inside Entrance, Private, RV Gated, RV Access/Parking, RV Paved, Shelves
Parking Notes: Attached, Epoxy Flooring, Garage, Inside Entrance, Pri
Patio/Porch: Porch
Pool: In Ground, Private, Pool/Spa Combo, Salt Water, Waterfall
Sewer: Public Sewer
Spa: Yes
Spa: In Ground
Swimming Pool: Yes
Utilities: Underground Utilities
Water: Public
Window: Plantation Shutters
Room Sizes
Family Room: 15 X 20
Bedroom 4: 12 X 11
Bedroom 3: 12 X 12
Bedroom 2: 16 X 12
Primary Bedroom: 15 X 24
Local Schools
High School: Centennial
Middle School: Leavitt Justice Myron E
Elementary School: Deskin, Ruthe,Deskin, Ruthe
Listed By / Shown By
Listed By
Agency Name: eXp Realty
Agency Contact: (510) 729-3542
Agent Name: Ryen Roberson-Watt

Shown By
Agent Name: Lizete Ramirez
Agent Phone: (702) 629-8247
Agency Title: Wardley Real Estate

Estimate Your Payment
Estimated Payment
$ 4,266.77 per month $3,628.36 Principal & Interest $361.33 Property Tax $277.08 Homeowner's Insurance
7627 Lumberjack Avenue | MLS# 2828260
This single family home located at 7627 Lumberjack Avenue , Las Vegas, NV 89129 is currently listed for sale with an asking price of $950,000. This property was built in 2004 and has 4 bedrooms and 3 full and 1 partial baths with 3045 sq. ft. Lumberjack Avenue is located in the Timber Ridge subdivision. Search Timber Ridge real estate on lizeteramirez.wardleyre.com today.