

BEDS3
BATHS3 full 1 partial
SQUARE FEET3,276
MLS#2832368
STATUSActive
PROPERTY TYPEResidential - Single Family
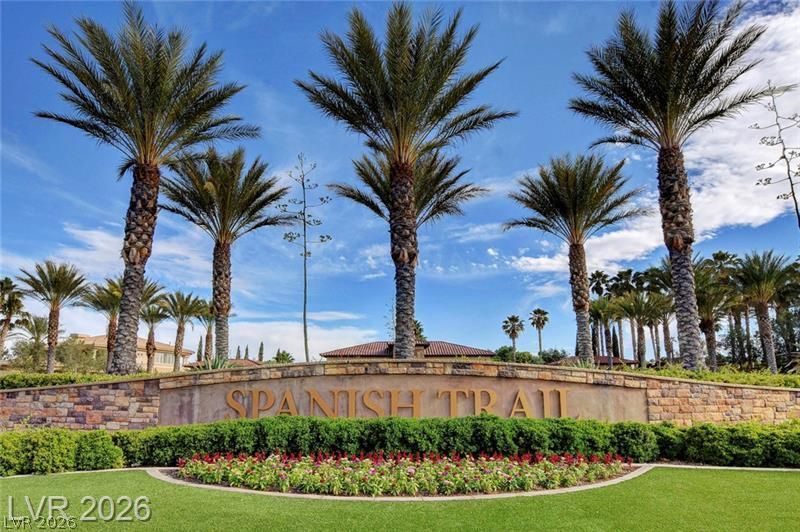
SUBDIVISIONVillas At Spanish Trail #1
Property Description
A rare opportunity to own a distinctive villa in the prestigious guard-gated Spanish Trail community, overlooking two fairways of its private golf course. Formerly owned by a designer, this home offers an open layout, raised ceilings, abundant natural light and expansive golf course views.Remodeled in prior years with quality materials, the residence features extensive marble and granite finishes, solid wood cabinetry and thoughtfully crafted details. A private pool, generous living areas and a spacious primary suite add to its appeal. With opportunities to update and personalize, the home offers a wonderful foundation for creating your own vision.Spanish Trail offers an established setting with community amenities and country club facilities nearby. At its current price, this is a compelling opportunity to own a golf-view home in one of Las Vegas’s distinctive communities. Furnishings and artwork may be available for purchase through separate negotiation.
Property Features
Property Type: Residential - Single Family
Cooling: Central Air, Electric,2 Units
Fireplaces: 1
Garage: 2
Heating: Central, Gas, Multiple Heating Units
Home Style: Two Story
Lot Size: 0.14 Acres
Roof Type: Tile
Stories: 2.0
Taxes: $4,164
Year Built: 1984
Amenities
Bathroom on Main Level
Bedroom on Main Level
Ceiling Fan(s)
Primary Downstairs
Three Quarter Bath on Main Level
Window Treatments
Private Yard
Feature Descriptions
Appliances: Dryer, Dishwasher, Electric Cooktop, Disposal, Microwave, Refrigerator, Washer
Association Amenities: Basketball Court, Country Club, Clubhouse, Fitness Center, Golf Course, Gated, Barbecue, Park, Pool, Guard, Spa/Hot Tub
Community Features: Pool
Days on Site: 2
Fencimg: Brick, Back Yard
Fireplace: Gas, Living Room
Flooring: Ceramic Tile, Linoleum, Marble, Tile, Vinyl
HOA Fee: 432/ Monthly
Hot Tub: Yes
Laundry: Gas Dryer Hookup, Main Level
Lot: Front Yard, < 1/4 Acre
Parcel#: 163-27-211-019
Parking: Attached, Garage, Private
Parking Notes: Attached, Garage, Private
Pool: In Ground, Private, Community
Sewer: Public Sewer
Special View Info: Golf Course
Swimming Pool: Yes
Water: Public
Window: Blinds
Room Sizes
Living Room: 18 X 16
Dining Room: 18 X 14
Bedroom 3: 13 X 13
Bedroom 2: 13 X 13
Primary Bedroom: 17 X 17
Local Schools
High School: Durango
Middle School: Sawyer Grant
Elementary School: Bryan, Roger M.,Bryan, Roger M.
Listed By / Shown By
Listed By
Agency Name: BHHS Nevada Properties
Agency Contact: (718) 730-2760
Agent Name: Chunnuan Liu

Shown By
Agent Name: Lizete Ramirez
Agent Phone: (702) 629-8247
Agency Title: Wardley Real Estate

Estimate Your Payment
Estimated Payment
$ 4,038.67 per month $3,429.75 Principal & Interest $347.00 Property Tax $261.92 Homeowner's Insurance
7655 Spanish Bay Drive | MLS# 2832368
This single family home located at 7655 Spanish Bay Drive , Las Vegas, NV 89113 is currently listed for sale with an asking price of $898,000. This property was built in 1984 and has 3 bedrooms and 3 full and 1 partial baths with 3276 sq. ft. Spanish Bay Drive is located in the Villas At Spanish Trail #1 subdivision. Search Villas At Spanish Trail #1 real estate on lizeteramirez.wardleyre.com today.