

BEDS4
BATHS3 full
SQUARE FEET2,835
MLS#2827618
STATUSActive
PROPERTY TYPEResidential - Single Family
SUBDIVISIONNevada Trails R2-70 #12
Property Description
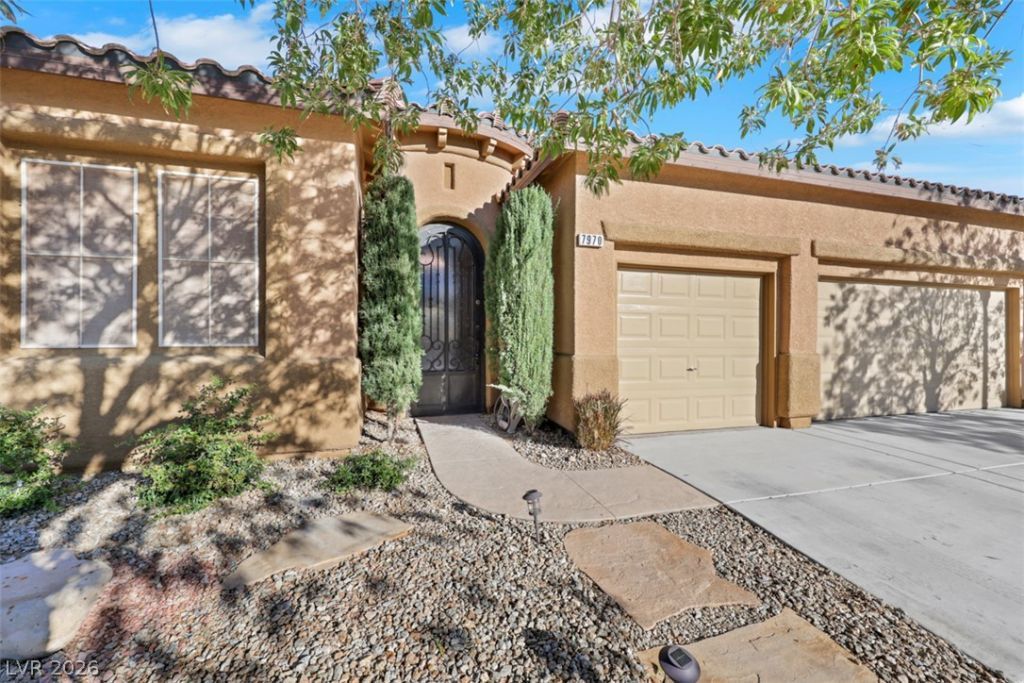
Spend the holidays in your new home! Discover a refreshed take on single-story living in the desirable, gated Nevada Trails community. This spacious home offers comfortable living space with a bright, airy feel and thoughtful updates throughout. Recent improvements include new flooring, new quartz countertops, and freshly painted kitchen cabinets, creating a clean, modern look.High ceilings and an inviting great room create an open atmosphere, while the kitchen features a large center island, abundant cabinetry, and ample workspace. A stylish wet bar adds the perfect touch for entertaining, and the private courtyard entry brings Southwestern charm. The spacious primary suite offers a peaceful retreat, while three additional bedrooms provide flexibility for guests, a home office, or hobbies.Step outside to enjoy the covered patio, landscaped backyard, fruit trees, garden area, and outdoor spa, perfect for relaxing or entertaining under the Las Vegas sky. A finished 3-car garage provides added convenience and storage.Enjoy a convenient location close to restaurants, parks, hospitals, and major freeway access, making everyday errands and commuting easier. Ideally located in Nevada Trails, this beautifully refreshed home combines generous living spaces, desirable single-story living, and inviting indoor-outdoor areas. Make your move now and celebrate the holidays in your new home!
Property Features
Property Type: Residential - Single Family
Cooling: Central Air, Electric,2 Units
Fireplaces: 1
Garage: 3
Heating: Gas, Multiple Heating Units
Home Style: One Story
Lot Size: 0.18 Acres
Roof Type: Tile
Stories: 1.0
Taxes: $4,011
Year Built: 2004
Amenities
Bathroom on Main Level
Bedroom on Main Level
Ceiling Fan(s)
Full Bath on Main Level
Primary Downstairs
Window Treatments
Patio
Irrigation Sprinklers
Feature Descriptions
Appliances: Built-In Electric Oven, Dryer, Dishwasher, Disposal, Microwave, Refrigerator, Washer
Association Amenities: Gated
Days on Site: 23
Fencimg: Block, Back Yard
Fireplace: Family Room, Gas
Flooring: Carpet, Hardwood, Tile
HOA Fee: 56/ Monthly
Hot Tub: Yes
Laundry: Gas Dryer Hookup, Main Level, Laundry Room
Lot: Back Yard, Drip Irrigation/Bubblers, Fruit Trees, Garden, Sprinklers In Front, Landscaped, Sprinklers Timer, Trees, < 1/4 Acre
Parcel#: 176-10-812-007
Parking: Attached, Finished Garage, Garage, Garage Door Opener, Inside Entrance, Private
Parking Notes: Attached, Finished Garage, Garage, Garage Door Opener
Patio/Porch: Patio
Sewer: Public Sewer
Spa: Yes
Spa: Above Ground, Outdoor Hot Tub
Utilities: Underground Utilities
Water: Public
Window: Blinds, Double Pane Windows
Room Sizes
Bedroom 4: 12 X 11
Bedroom 3: 12 X 11
Bedroom 2: 12 X 11
Primary Bedroom: 18 X 16
Local Schools
High School: Sierra Vista High
Middle School: Canarelli Lawrence & Heidi
Elementary School: Steele, Judith D.,Steele, Judith D.
Listed By / Shown By
Listed By
Agency Name: Simply Vegas
Agency Contact: (702) 526-7809
Agent Name: Melania Sandra

Shown By
Agent Name: Lizete Ramirez
Agent Phone: (702) 629-8247
Agency Title: Wardley Real Estate

Estimate Your Payment
Estimated Payment
$ 3,520.27 per month $2,959.97 Principal & Interest $334.25 Property Tax $226.04 Homeowner's Insurance
7970 Carson Creek Street | MLS# 2827618
This single family home located at 7970 Carson Creek Street , Las Vegas, NV 89113 is currently listed for sale with an asking price of $775,000. This property was built in 2004 and has 4 bedrooms and 3 full baths with 2835 sq. ft. Carson Creek Street is located in the Nevada Trails R2-70 #12 subdivision. Search Nevada Trails R2-70 #12 real estate on lizeteramirez.wardleyre.com today.