

BEDS5
BATHS3 full
SQUARE FEET2,138
MLS#2826194
STATUSActive
PROPERTY TYPEResidential - Single Family
SUBDIVISIONWishing Well Ranch Amd
Property Description
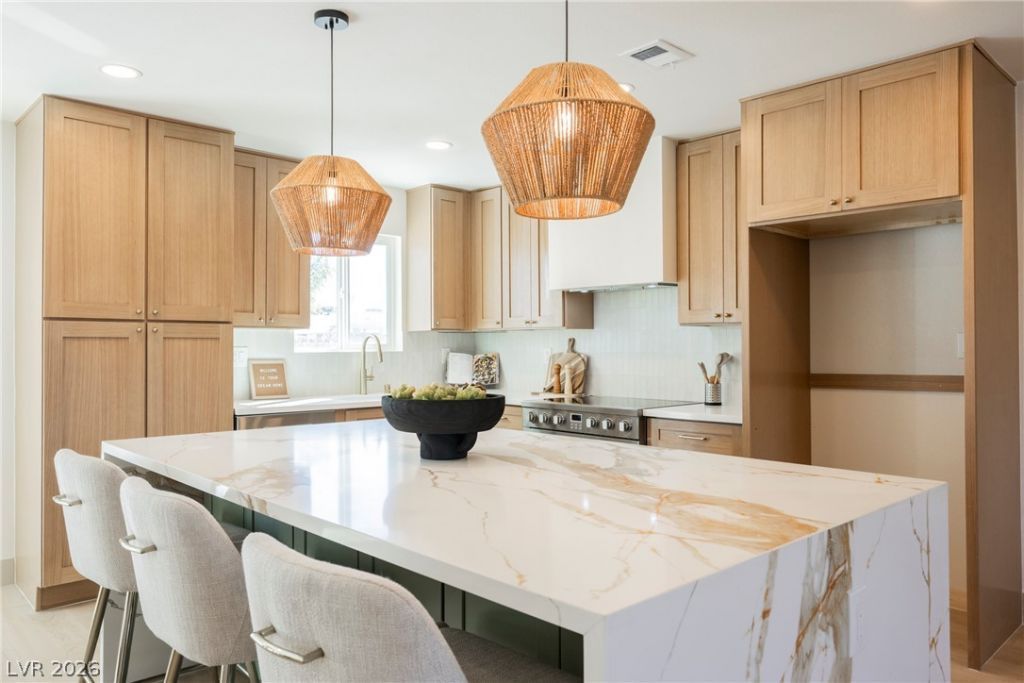
Welcome to this beautifully upgraded property situated on approximately **1/2 ACRE with NO HOA!** Featuring **4 bedrooms and 3 bathrooms, including a 3-bedroom, 2-bath main residence and a separate 1-bedroom, 1-bath CASITA!** This versatile property offers modern improvements throughout, including **NEW energy-efficient vinyl windows, NEW interior doors, an upgraded appliance package, NEW electrical panel, plumbing and electrical upgrades, and a NEW water heater!** Additional improvements include a serviced roof and **NEW concrete driveway**. Step outside to your private backyard oasis featuring a stunning **LAGOON-STYLE POOL with NEW PLASTER**, perfect for entertaining or relaxing. With **potential RV parking**, an expansive lot, and a separate casita, this property offers an exceptional combination of space, comfort, and flexibility!
Property Features
Property Type: Residential - Single Family
Cooling: Central Air, Electric
Fireplaces: 1
Heating: Central, Electric
Home Style: One Story
Lot Size: 0.49 Acres
Roof Type: Composition, Shingle
Stories: 1.0
Taxes: $2,256
Year Built: 1977
Amenities
Bedroom on Main Level
Ceiling Fan(s)
Primary Downstairs
Private Yard
Feature Descriptions
Appliances: Dishwasher, Electric Range, Disposal, Microwave
Association Amenities: None
Days on Site: 21
Fencimg: Block, Back Yard
Fireplace: Living Room, Wood Burning
Flooring: Carpet, Luxury Vinyl Plank
Laundry: Electric Dryer Hookup, Laundry Closet, Main Level
Lot: 1/4 to 1 Acre Lot, Desert Landscaping, Landscaped
Parcel#: 177-11-810-018
Parking: Guest, Open, RV Potential, RV Access/Parking
Parking Notes: Guest, Open, RV Potential, RV Access/Parking
Pool: In Ground, Private
Sewer: Public Sewer
Swimming Pool: Yes
Utilities: Underground Utilities
Water: Public
Room Sizes
Bedroom 4: 10 X 10
Bedroom 3: 10 X 10
Bedroom 2: 10 X 10
Primary Bedroom: 14 X 14
Local Schools
High School: Silverado
Middle School: Schofield Jack Lund
Elementary School: Hill, Charlotte,Hill, Charlotte
Listed By / Shown By
Listed By
Agency Name: Infinity Brokerage
Agency Contact: 814-450-6335
Agent Name: Kevin Goujon

Shown By
Agent Name: Lizete Ramirez
Agent Phone: (702) 629-8247
Agency Title: Wardley Real Estate

Estimate Your Payment
Estimated Payment
$ 3,394.55 per month $2,979.05 Principal & Interest $188.00 Property Tax $227.50 Homeowner's Insurance
7984 Secretariat Lane | MLS# 2826194
This single family home located at 7984 Secretariat Lane, Las Vegas, NV 89123 is currently listed for sale with an asking price of $779,995. This property was built in 1977 and has 5 bedrooms and 3 full baths with 2138 sq. ft. Secretariat Lane is located in the Wishing Well Ranch Amd subdivision. Search Wishing Well Ranch Amd real estate on lizeteramirez.wardleyre.com today.