

BEDS4
BATHS3 full
SQUARE FEET1,883
MLS#2816872
STATUSActive
PROPERTY TYPEResidential - Single Family
SUBDIVISIONCimarron Village-Lewis Homes
Property Description
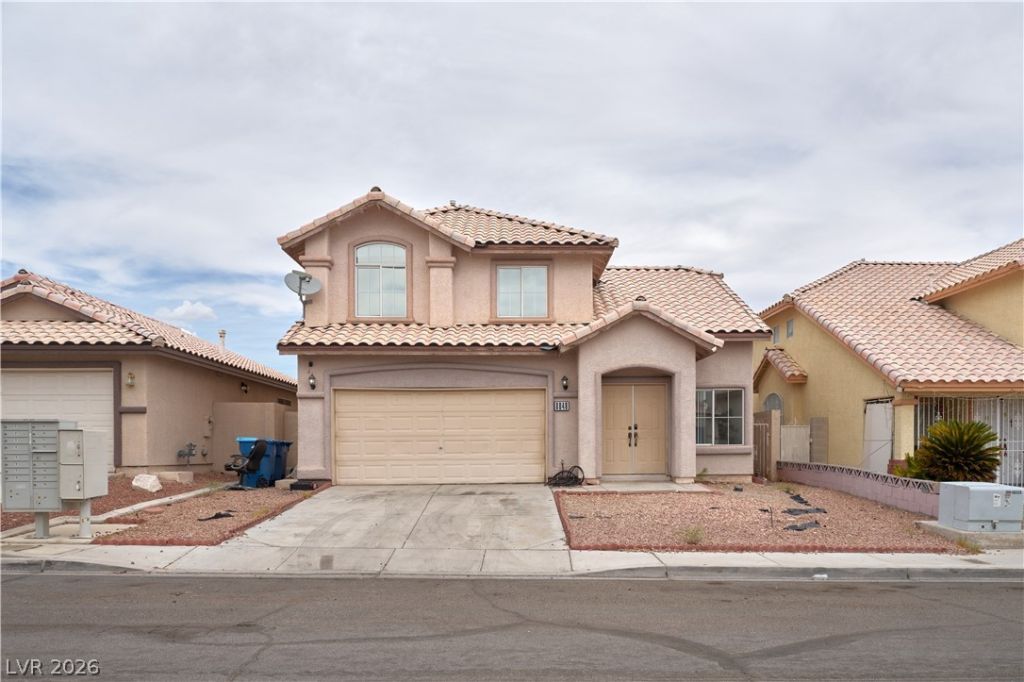
Welcome to 8048 Kentshire Dr, ideally situated in the heart of Spring Valley! This 4-bedroom, 3-bathroom home offers approximately 1,883 square feet of comfortable living space with a functional floor plan, spacious living areas, and a welcoming kitchen. Enjoy the low-maintenance desert landscaping with decorative rock. The south-facing home is located in an established neighborhood close to parks, dining, shopping, and local schools, with easy access to major roadways. Don't miss this opportunity to make this well-located as Vegas home your own!
Property Features
Property Type: Residential - Single Family
Cooling: Central Air, Electric
Fireplaces: 1
Garage: 2
Heating: Central, Electric, Gas
Home Style: Two Story
Lot Size: 0.10 Acres
Roof Type: Tile
Stories: 2.0
Taxes: $2,094
Year Built: 1995
Amenities
Bathroom on Main Level
Bedroom on Main Level
Ceiling Fan(s)
Handicap Access
Handicap Accessible
Private Yard
Feature Descriptions
Appliances: Dishwasher, Disposal, Gas Range, Microwave, Refrigerator, Washer
Association Amenities: None
Days on Site: 63
Exterior: Drywall
Fencimg: None
Flooring: Other
Laundry: Electric Dryer Hookup, Gas Dryer Hookup, Main Level
Lot: Desert Landscaping, Landscaped, < 1/4 Acre
Other Equipment: Satellite Dish
Parcel#: 163-16-513-015
Parking: Attached, Garage, Private
Parking Notes: Attached, Garage, Private
Sewer: Public Sewer
Water: Public
Room Sizes
Kitchen: 12 X 10
Bedroom 4: 11 X 11
Bedroom 3: 12 X 10
Bedroom 2: 12 X 12
Primary Bedroom: 15 X 15
Local Schools
High School: Spring Valley HS
Middle School: Lawrence
Elementary School: Bryan, Roger M.,Bryan, Roger M.
Listed By / Shown By
Listed By
Agency Name: Galindo Group Real Estate
Agency Contact: (702) 824-4048
Agent Name: Luis F. Paulino JR

Shown By
Agent Name: Lizete Ramirez
Agent Phone: (702) 629-8247
Agency Title: Wardley Real Estate

Estimate Your Payment
Estimated Payment
$ 1,991.56 per month $1,688.14 Principal & Interest $174.50 Property Tax $128.92 Homeowner's Insurance
8048 Kentshire Drive | MLS# 2816872
This single family home located at 8048 Kentshire Drive, Las Vegas, NV 89117 is currently listed for sale with an asking price of $442,000. This property was built in 1995 and has 4 bedrooms and 3 full baths with 1883 sq. ft. Kentshire Drive is located in the Cimarron Village-Lewis Homes subdivision. Search Cimarron Village-Lewis Homes real estate on lizeteramirez.wardleyre.com today.