

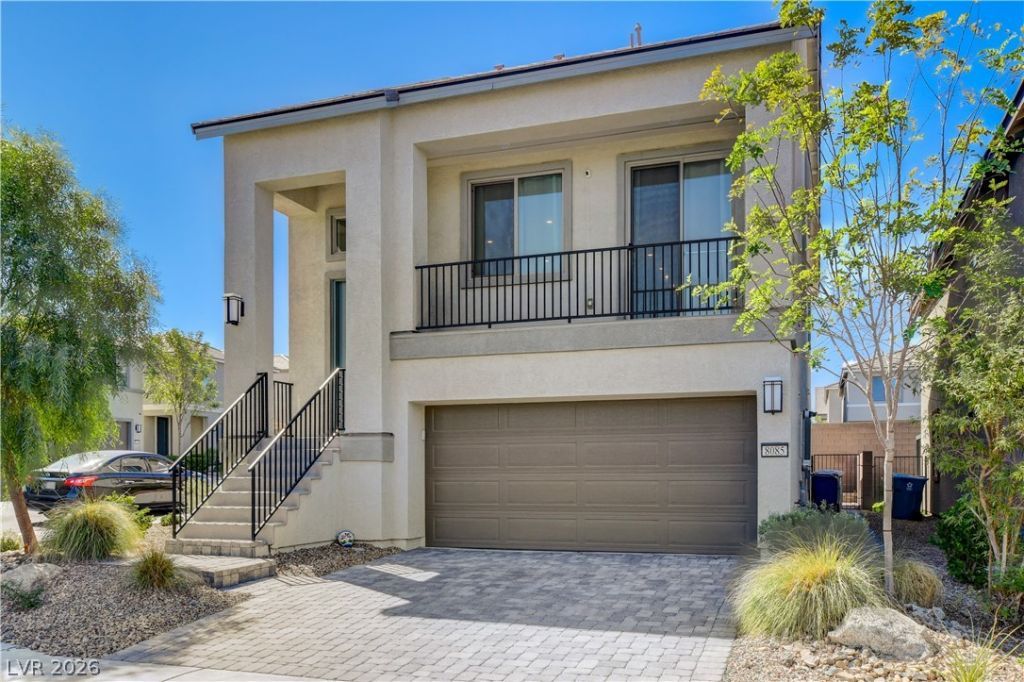
BEDS5
BATHS3 full
SQUARE FEET2,677
MLS#2829440
STATUSActive
PROPERTY TYPERental - Single Family
SUBDIVISIONBuffalo Mesa
Property Description
Spacious 5-bedroom, 3-bathroom single-family home offering 2,677 sq ft of comfortable living space in the desirable Southwest Las Vegas area (89113).Situated on a corner lot with no direct rear neighbors, this home offers added privacy and a spacious, fully paved backyard with low-maintenance landscaping. The functional floor plan provides plenty of room for comfortable everyday living.Conveniently located near shopping, dining, schools, parks, and major roadways.
Property Features
Property Type: Rental - Single Family
Cooling: Central Air, Electric,2 Units
Garage: 2
Heating: Central, Gas, Multiple Heating Units
Home Style: Three Story
Lot Size: 0.08 Acres
Roof Type: Tile
Stories: 3.0
Year Built: 2022
Amenities
Bathroom on Main Level
Bedroom on Main Level
Ceiling Fan(s)
Primary Downstairs
Three Quarter Bath on Main Level
Window Treatments
Balcony
Patio
Private Yard
Feature Descriptions
Appliances: Built-In Gas Oven, Dryer, Dishwasher, Disposal, Microwave, Refrigerator, Tankless Water Heater, Washer/Dryer, Washer/DryerAllInOne, Water Purifier, Washer
Association Amenities: Park
Days on Site: 17
Exterior: Frame, Stucco
Fencimg: Back Yard
Flooring: Carpet, Luxury Vinyl Plank, Tile
Laundry: Gas Dryer Hookup, Main Level, Laundry Room
Lot: Corner Lot, Desert Landscaping, Landscaped, No Rear Neighbors, < 1/4 Acre
Parcel#: 176-09-810-103
Parking: Attached, Garage, Garage Door Opener, Inside Entrance, Private, Storage
Parking Notes: Attached, Garage, Garage Door Opener, Inside Entrance
Patio/Porch: Balcony, Covered, Patio
Sewer: Public Sewer
Utilities: Cable Not Available, Underground Utilities
Window: Blinds, Window Treatments
Room Sizes
Living Room: 14 X 25
Living Room: 18 X 14
Dining Room: 10 X 14
Kitchen: 11 X 17
Bedroom 5: 16 X 14
Bedroom 4: 11 X 10
Bedroom 3: 10 X 10
Bedroom 2: 10 X 11
Primary Bedroom: 12 X 18
Local Schools
High School: Sierra Vista High
Middle School: Canarelli Lawrence & Heidi
Elementary School: Steele, Judith D.,Steele, Judith D.
Listed By / Shown By
Listed By
Agency Name: The Zhu Realty Group, LLC
Agency Contact: (702) 809-5098
Agent Name: Xin Chen

Shown By
Agent Name: Lizete Ramirez
Agent Phone: (702) 629-8247
Agency Title: Wardley Real Estate

8085 Texas Hills Street | MLS# 2829440
This property located at 8085 Texas Hills Street , Las Vegas, NV 89113 is currently listed for rent with an asking price of $2,800 / Monthly. Search Las Vegas real estate on lizeteramirez.wardleyre.com today.