

BEDS4
BATHS3 full
SQUARE FEET2,793
MLS#2827302
STATUSActive
PROPERTY TYPEResidential - Single Family
SUBDIVISIONHorizon Gibson North
Property Description
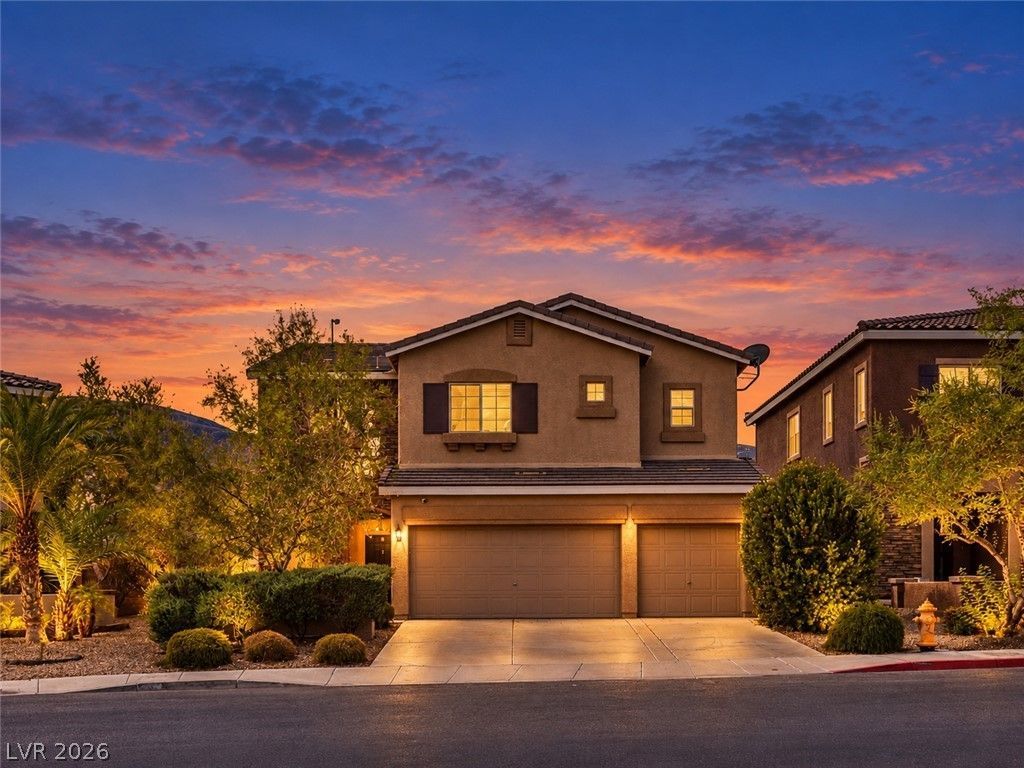
NEW PRICE – $649,900! Spacious 4-bedroom, 3-bath home with a loft, 2,793 sq. ft., private pool and true 3-car garage in Henderson’s Horizons Edge community. The flexible floor plan offers generous living space for everyday living, entertaining, working from home or creating a game or media room. The backyard is a standout feature, with a private pool, covered patio, low-maintenance turf and pavers creating an inviting outdoor space for relaxing, entertaining and enjoying the Las Vegas lifestyle. An upstairs balcony adds beautiful mountain views, while the upstairs laundry room and 3-car garage provide added convenience, storage and functionality. Buyer Flex Funds available! Seller is offering up to 3% toward buyer closing costs, prepaid expenses or an interest-rate buydown. With a private pool, spacious backyard, flexible living areas, mountain views and valuable buyer incentives, 809 Maybole offers a compelling combination of comfort, functionality and value. Come see what makes this home stand out!
Property Features
Property Type: Residential - Single Family
Cooling: Central Air, Electric
Fireplaces: 1
Garage: 3
Heating: Central, Gas
Home Style: Two Story
Lot Size: 0.15 Acres
Roof Type: Tile
Stories: 2.0
Taxes: $4,568
Year Built: 2014
Amenities
Bathroom on Main Level
Bedroom on Main Level
None
Three Quarter Bath on Main Level
Balcony
Porch
Patio
Private Yard
Irrigation Sprinklers
Feature Descriptions
Appliances: Dryer, Dishwasher, Disposal, Gas Range, Gas Water Heater, Microwave, Refrigerator, Water Heater, Washer
Association Amenities: Park
Days on Site: 22
Fencimg: Block, Back Yard
Fireplace: Gas, Living Room
Flooring: Carpet, Tile
HOA Fee: 120/ Quarterly
Laundry: Cabinets, Gas Dryer Hookup, Laundry Room, Sink, Upper Level
Lot: Drip Irrigation/Bubblers, Desert Landscaping, Sprinklers In Rear, Landscaped, Rocks, Synthetic Grass, < 1/4 Acre
Parcel#: 178-23-113-037
Parking: Attached, Finished Garage, Garage, Inside Entrance, Open
Parking Notes: Attached, Finished Garage, Garage, Inside Entrance, Op
Patio/Porch: Balcony, Covered, Patio, Porch
Pool: Fiberglass, In Ground, Private
Sewer: Public Sewer
Swimming Pool: Yes
Utilities: Cable Available, Underground Utilities
Water: Public
Window: Double Pane Windows
Room Sizes
Living Room: 15 X 19
Dining Room: 10 X 10
Bedroom 4: 11 X 12
Bedroom 3: 12 X 12
Bedroom 2: 11 X 12
Primary Bedroom: 18 X 16
Local Schools
High School: Foothill
Middle School: Mannion Jack & Terry
Elementary School: Newton, Ulis,Newton, Ulis
Listed By / Shown By
Listed By
Agency Name: Coldwell Banker Premier
Agency Contact: (702) 496-1101
Agent Name: Christopher Huff

Shown By
Agent Name: Lizete Ramirez
Agent Phone: (702) 629-8247
Agency Title: Wardley Real Estate

Estimate Your Payment
Estimated Payment
$ 3,052.40 per month $2,482.18 Principal & Interest $380.67 Property Tax $189.55 Homeowner's Insurance
809 Maybole Avenue | MLS# 2827302
This single family home located at 809 Maybole Avenue , Henderson, NV 89012 is currently listed for sale with an asking price of $649,900. This property was built in 2014 and has 4 bedrooms and 3 full baths with 2793 sq. ft. Maybole Avenue is located in the Horizon Gibson North subdivision. Search Horizon Gibson North real estate on lizeteramirez.wardleyre.com today.