

BEDS2
BATHS2 full
SQUARE FEET1,160
MLS#2827901
STATUSActive
PROPERTY TYPEResidential - Condominium
SUBDIVISIONSouth Valley Ranch
Property Description
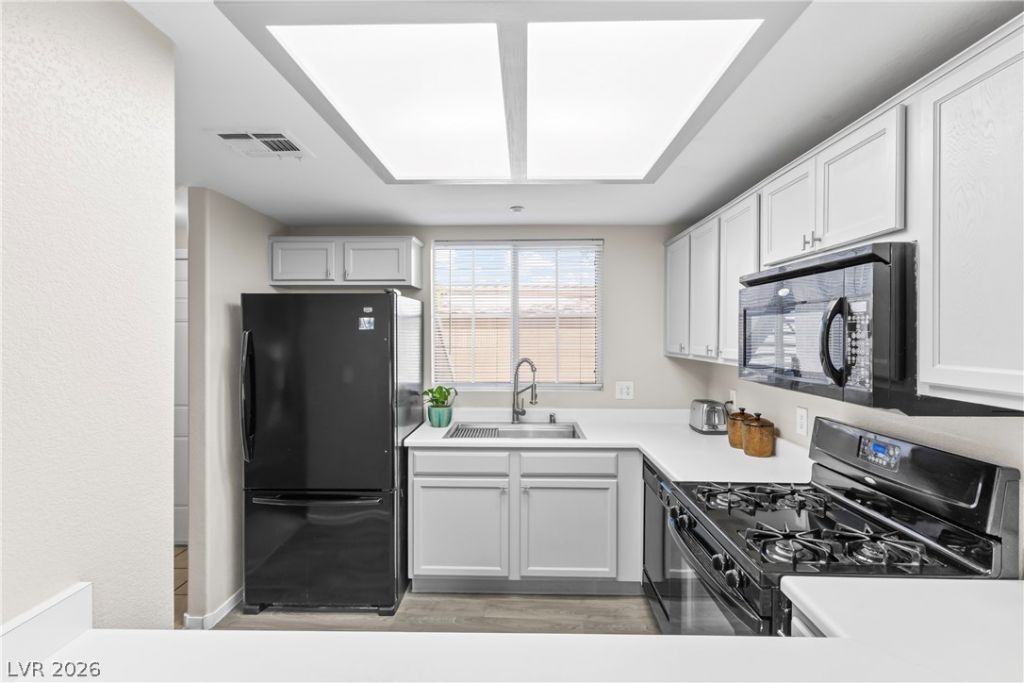
Welcome to 833 Aspen Peak Loop #1013, a first-floor, 2-bedroom, 2-bath condo in South Valley Ranch. This BEAUTY IS READY FOR ITS NEW OWNERS! 1,160-square-foot home offers a updated paint , cabinets painted in kitchen and bathrooms, a newer AC system, and a newer water heater. The primary suite includes an ensuite bath, walk-in closet, and direct access to the covered patio. The second bedroom also has a walk-in closet. Enjoy a private one-car detached garage plus guest parking. The covered patio opens to an area with no direct rear neighbors. South Valley Ranch offers gated entry, a community pool, clubhouse, recreation facilities, and maintained common areas. Conveniently located near Henderson Hospital, Cowabunga Bay, shopping, dining, and major roads. This home presents an opportunity to own a condo with recent updates and community amenities.
Property Features
Property Type: Residential - Condominium
Cooling: Central Air, Electric
Garage: 1
Heating: Central, Gas
Home Style: Two Story
Roof Type: Tile
Stories: 2.0
Taxes: $764
Year Built: 2006
Amenities
Bathroom on Main Level
Bedroom on Main Level
Ceiling Fan(s)
Primary Downstairs
Window Treatments
Patio
Feature Descriptions
Appliances: Dryer, Dishwasher, Disposal, Gas Range, Microwave, Refrigerator, Washer
Association Amenities: Gated, Pool, Spa/Hot Tub
Community Features: Pool
Days on Site: 18
Fencimg: None
Flooring: Carpet, Luxury Vinyl Plank
HOA Fee: 318/ Monthly
Hot Tub: Yes
Laundry: Gas Dryer Hookup, Laundry Closet, Main Level
Lot: Desert Landscaping, Landscaped, < 1/4 Acre
Parcel#: 161-35-816-099
Parking: Detached, Garage, Guest, Private
Parking Notes: Detached, Garage, Guest, Private
Patio/Porch: Covered, Patio
Pool: Community
Sewer: Public Sewer
Swimming Pool: Yes
Utilities: Cable Available, Underground Utilities
Water: Public
Window: Blinds
Room Sizes
Primary Bathroom: 9 X 7
Dining Room: 13 X 9
Living Room: 13 X 12
Kitchen: 11 X 9
Bedroom 2: 11 X 11
Primary Bedroom: 23 X 11
Local Schools
High School: Basic Academy
Middle School: Cortney Francis
Elementary School: Josh, Stevens,Josh, Stevens
Listed By / Shown By
Listed By
Agency Name: Redfin
Agency Contact: 702-930-8408
Agent Name: Christina M. Flores-Timm

Shown By
Agent Name: Lizete Ramirez
Agent Phone: (702) 629-8247
Agency Title: Wardley Real Estate

Estimate Your Payment
Estimated Payment
$ 1,029.75 per month $897.54 Principal & Interest $63.67 Property Tax $68.54 Homeowner's Insurance
833 Aspen Peak Loop, Unit 1013 | MLS# 2827901
This condo located at 833 Aspen Peak Loop, Unit 1013, Henderson, NV 89011 is currently listed for sale with an asking price of $235,000. This property was built in 2006 and has 2 bedrooms and 2 full baths with 1160 sq. ft. Aspen Peak Loop, Unit 1013 is located in the South Valley Ranch subdivision. Search South Valley Ranch real estate on lizeteramirez.wardleyre.com today.