

BEDS3
BATHS2 full 1 partial
SQUARE FEET1,774
MLS#2826979
STATUSActive
PROPERTY TYPEResidential - Single Family
SUBDIVISIONTRAIL RIDGE
Property Description
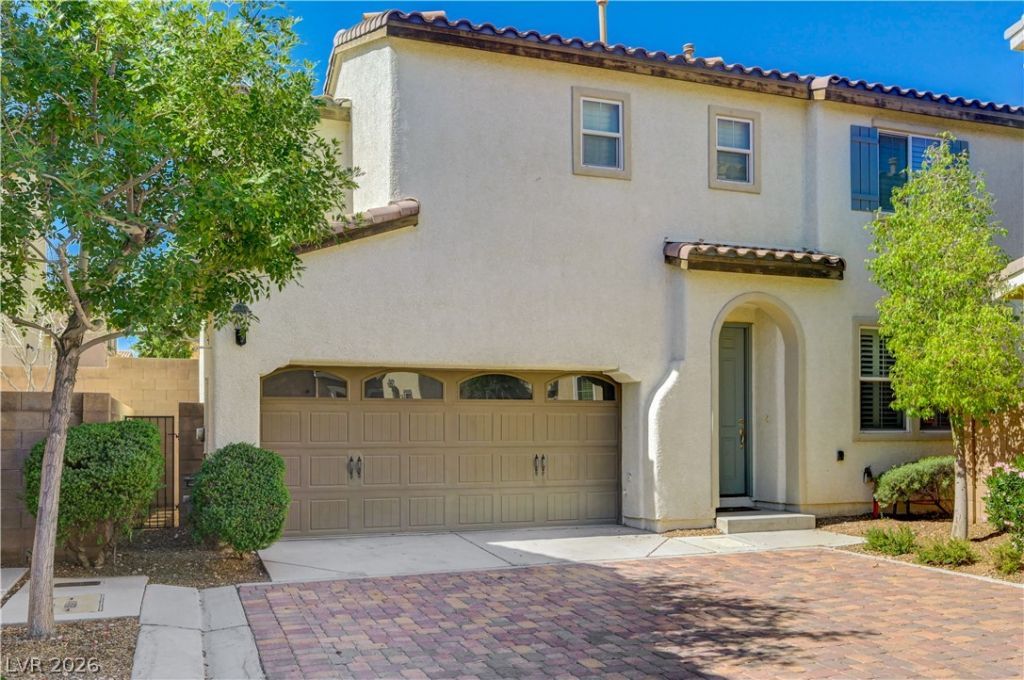
Welcome to 8330 Lower Trailhead Ave. where modern design meets everyday comfort. This home offers an open floorplan with a cozy fireplace in the family room creates an inviting atmosphere for relaxation. The well-appointed kitchen includes all appliances. No carpet throughout the house, Plantation Shutters and ceiling fans at every corner...Upstairs has plenty of room seamlessly connecting to living spaces, provides an exceptional environment for both relaxation and entertaining. Private backyard for your own enjoyment at the end of the day. Nested in a vibrant Gated Community that features a refreshing pool and a playground, this home is located in a booming part of Las Vegas, the property sits minutes from the Durango Casino, Ikea, providing convenient access to local amenities and easy access to freeway.
Property Features
Property Type: Residential - Single Family
Cooling: Central Air, Electric
Fireplaces: 1
Garage: 2
Heating: Central, Gas
Home Style: Two Story
Lot Size: 0.06 Acres
Roof Type: Tile
Stories: 2.0
Taxes: $2,592
Year Built: 2008
Amenities
Bathroom on Main Level
Ceiling Fan(s)
Half Bath on Main Level
Window Treatments
Private Yard
Feature Descriptions
Appliances: Dryer, Dishwasher, Disposal, Gas Range, Microwave, Refrigerator, Washer
Association Amenities: Gated, Pool, Spa/Hot Tub
Community Features: Pool
Days on Site: 23
Exterior: Frame, Stucco
Fencimg: Block, Back Yard
Fireplace: Family Room, Gas
Flooring: Laminate, Tile
HOA Fee: 120/ Monthly
Hot Tub: Yes
Laundry: Gas Dryer Hookup, Laundry Room, Upper Level
Lot: Desert Landscaping, Landscaped, < 1/4 Acre
Parcel#: 176-21-210-025
Parking: Attached, Finished Garage, Garage, Garage Door Opener, Inside Entrance, Private
Parking Notes: Attached, Finished Garage, Garage, Garage Door Opener
Pool: Community
Sewer: Public Sewer
Swimming Pool: Yes
Utilities: Underground Utilities
Water: Public
Window: Low-Emissivity Windows, Plantation Shutters
Room Sizes
Family Room: 13 X 14
Living Room: 13 X 10
Bedroom 3: 12 X 13
Bedroom 2: 12 X 13
Primary Bedroom: 18 X 17
Local Schools
High School: Sierra Vista High
Middle School: Canarelli Lawrence & Heidi
Elementary School: Fine, Mark L.,Fine, Mark L.
Listed By / Shown By
Listed By
Agency Name: Accord Realty LLC
Agency Contact: 702-622-0345
Agent Name: Janine Tran

Shown By
Agent Name: Lizete Ramirez
Agent Phone: (702) 629-8247
Agency Title: Wardley Real Estate

Estimate Your Payment
Estimated Payment
$ 1,880.95 per month $1,546.83 Principal & Interest $216.00 Property Tax $118.13 Homeowner's Insurance
8330 Lower Trailhead Avenue | MLS# 2826979
This single family home located at 8330 Lower Trailhead Avenue, Las Vegas, NV 89113 is currently listed for sale with an asking price of $405,000. This property was built in 2008 and has 3 bedrooms and 2 full and 1 partial baths with 1774 sq. ft. Lower Trailhead Avenue is located in the TRAIL RIDGE subdivision. Search TRAIL RIDGE real estate on lizeteramirez.wardleyre.com today.