

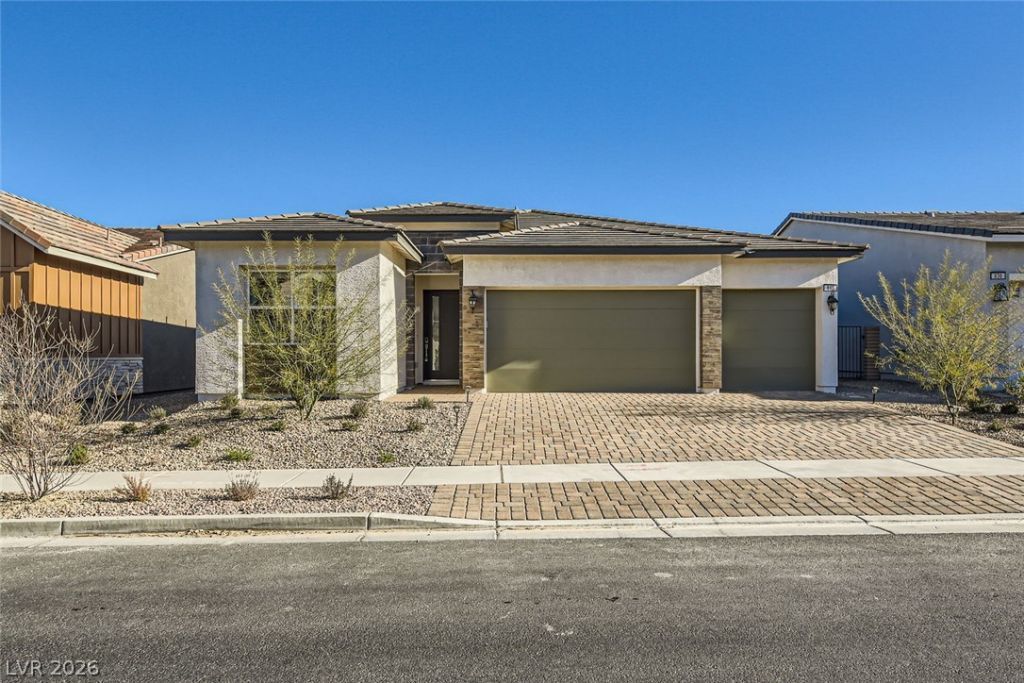
BEDS3
BATHS2 full 1 partial
SQUARE FEET2,406
MLS#2827641
STATUSActive
PROPERTY TYPERental - Single Family
SUBDIVISIONCadence Village Parcel 5-R3-4
Property Description
Toll Brothers Layton model! Single-story open floor plan! Three-bedroom, two-full-bathrooms, and one-half-bath beauty in Cadence in Henderson! Spanning 2,406 square feet of living space! Versatile flex place! Spacious great room with 9 ft sliding glass patio door creates an indoor/outdoor living experience! Beautiful kitchen overlooks a casual dining area! Oversized island with breakfast bar! Formal dining room! Primary suite has large walk-in closet and large spa like bath and shower! 3 car garage is perfect for all your toys and storage needs! This is a MUST SEE! Community has parks, play areas, workout area, pond, walking trails, pool, plus more!
Property Features
Property Type: Rental - Single Family
Cooling: Central Air, Electric
Garage: 3
Heating: Central, Gas
Home Style: One Story
Lot Size: 0.15 Acres
Roof Type: Tile
Stories: 1.0
Year Built: 2024
Amenities
Bathroom on Main Level
Bedroom on Main Level
Ceiling Fan(s)
Full Bath on Main Level
Primary Downstairs
Window Treatments
Feature Descriptions
Appliances: Built-In Electric Oven, Dryer, Dishwasher, Gas Cooktop, Disposal, Microwave, Refrigerator, Water Softener Owned, Tankless Water Heater, Washer/Dryer, Washer/DryerAllInOne, Washer
Association Amenities: Basketball Court, Dog Park, Barbecue, Pickleball, Park, Pool
Community Features: Pool
Days on Site: 21
Exterior: Frame, Stucco
Fencimg: Block, Back Yard
Flooring: Carpet, Tile
Laundry: Gas Dryer Hookup, Main Level, Laundry Room
Parcel#: 179-06-618-047
Parking: Attached, Garage, Garage Door Opener, Inside Entrance, Private
Parking Notes: Attached, Garage, Garage Door Opener, Inside Entrance
Pool: Community
Sewer: Public Sewer
Swimming Pool: Yes
Utilities: Cable Available, Underground Utilities
Window: Plantation Shutters
Room Sizes
Dining Room: 14 X 14
Dining Room: 10 X 10
Great Room: 17 X 16
Den: 12 X 11
Bedroom 3: 10 X 10
Bedroom 2: 11 X 11
Primary Bedroom: 15 X 14
Local Schools
High School: Basic Academy
Middle School: Brown B. Mahlon
Elementary School: Sewell, C.T.,Sewell, C.T.
Listed By / Shown By
Listed By
Agency Name: Keller Williams MarketPlace
Agency Contact: (702) 287-1496
Agent Name: Michael Byerly

Shown By
Agent Name: Lizete Ramirez
Agent Phone: (702) 629-8247
Agency Title: Wardley Real Estate

840 Watford Place | MLS# 2827641
This property located at 840 Watford Place , Henderson, NV 89011 is currently listed for rent with an asking price of $3,399 / Monthly. Search Henderson real estate on lizeteramirez.wardleyre.com today.