
BEDS3
BATHS2 full 1 partial
SQUARE FEET1,890
MLS#2799554
STATUSActive
PROPERTY TYPEResidential - Single Family
SUBDIVISIONHighland Hills
Property Description
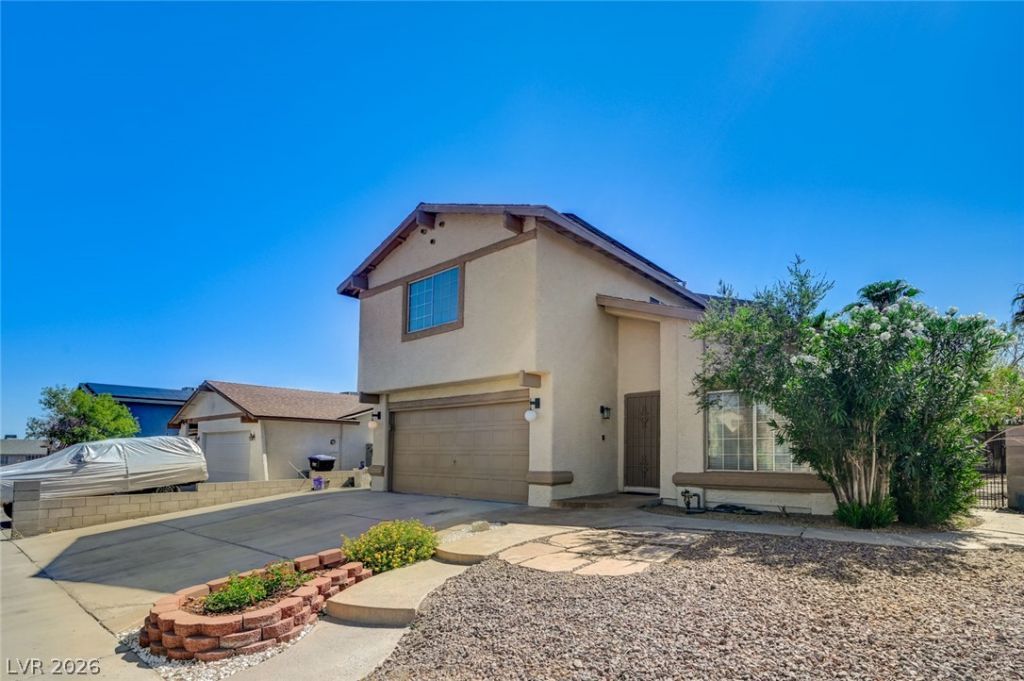
Discover an exceptional lifestyle opportunity in this charming two-story residence, perfectly situated in Henderson.NO HOA ! RV PARKING ,This home offers a harmonious blend of comfort and functionality, designed for modern living. With three well-appointed bedrooms and two-and-a-half bathrooms, the layout provides ample space for relaxation and privacy. The welcoming interior spans 1890 square feet, creating an inviting atmosphere throughout. A thoughtfully included microwave adds convenience to the kitchen space. This residence boasts significant upgrades, including paid-off solar panels, fresh paint throughout, a new water heater, brand new carpet downstairs, and newer luxury vinyl flooring on the stairs and upstairs. Step outside to a delightful covered patio, perfect for enjoying the outdoors in comfort, whether for quiet mornings or entertaining guests. The property sits on a generous 0.15-acre lot, providing a pleasant outdoor environment. Experience the unique appeal of Henderson living, with local amenities and community features contributing to a desirable neighborhood setting. This residence is an ideal sanctuary for those seeking quality and convenience.
Property Features
Property Type: Residential - Single Family
Cooling: Central Air, Electric
Garage: 2 car attached
Heating: Central, Gas
Home Style: Two Story
Lot Size: 0.15 Acres
Roof Type: Composition, Shingle
Stories: 2.0
Taxes: $1,328
Year Built: 1987
Amenities
Ceiling Fan(s)
Pot Rack
Window Treatments
Patio
Private Yard
Sprinkler/Irrigation
Feature Descriptions
Appliances: Dryer, Dishwasher, Disposal, Gas Range, Microwave, Refrigerator, Washer
Association Amenities: None
Days on Site: 7
Fencimg: Block, Back Yard, Metal
Flooring: Carpet, Ceramic Tile, Luxury Vinyl Plank
Laundry: Gas Dryer Hookup, In Garage
Lot: Drip Irrigation/Bubblers, Landscaped, Rocks, Synthetic Grass, Sprinklers Timer, Trees, < 1/4 Acre
Parcel#: 179-29-713-039
Parking: Attached, Garage, Garage Door Opener, Guest, Inside Entrance, Private, RV Gated, RV Access/Parking
Parking Notes: Attached, Garage, Garage Door Opener, Guest, Inside En
Patio/Porch: Patio
Sewer: Public Sewer
Special View Info: Mountain(s)
Water: Public
Window: Blinds
Room Sizes
Bedroom 3: 14 X 11
Bedroom 2: 10 X 10
Primary Bedroom: 15 X 14
Local Schools
High School: Foothill
Middle School: Mannion Jack & Terry
Elementary School: Galloway, Fay,Galloway, Fay
Listed By / Shown By
Listed By
Agency Name: Realty ONE Group, Inc
Agency Contact: (702) 493-4568
Agent Name: Brenda Kniaz-Schlipp

Shown By
Agent Name: Lizete Ramirez
Agent Phone: (702) 629-8247
Agency Title: Wardley Real Estate

Estimate Your Payment
Estimated Payment
$ 1,960.61 per month $1,718.70 Principal & Interest $110.67 Property Tax $131.25 Homeowner's InsuranceChange Payment Information


"GLVAR MLS deems information realiable but not guaranteed."
Listing data compilation and photo(s) © 2026 Greater Las Vegas Association of REALTORS® MLS , All Rights Reserved.
Privacy Policy / DMCA Notice / ADA Accessibility


This site is hosted, designed and copyright
© 1994 - 2026 by
Delta Media Group, Inc. -- Patent Pending --
845 Shoreview Drive | MLS# 2799554
This single family home located at 845 Shoreview Drive, Henderson, NV 89002 is currently listed for sale with an asking price of $449,999. This property was built in 1987 and has 3 bedrooms and 2 full and 1 partial baths with 1890 sq. ft. Shoreview Drive is located in the Highland Hills subdivision. Search Highland Hills real estate on lizeteramirez.wardleyre.com today.