

BEDS3
BATHS2 full
SQUARE FEET1,958
MLS#2810201
STATUSActive
PROPERTY TYPEResidential - Single Family
SUBDIVISIONHorizon Gibson North
Property Description
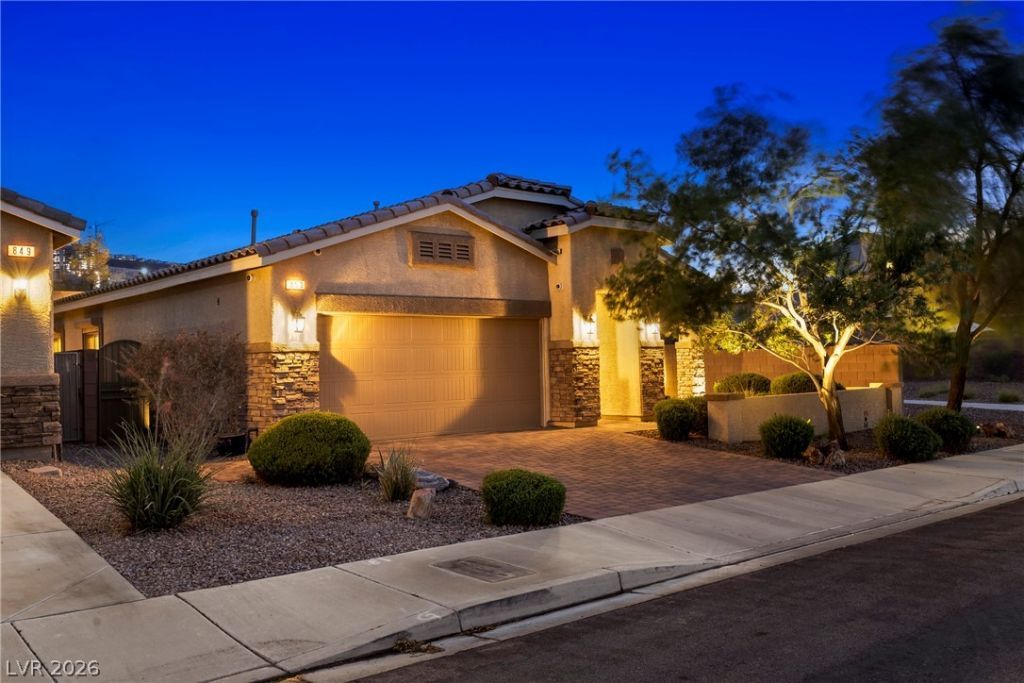
Seller is offering a seller-paid mortgage rate buy-down of up to $10,000, subject to lender-allowable seller contributions and other restrictions for the benefit of the buyer.Imagine single-level living with no projects. This immaculate 2015-built home near Paseo Verde and South Gibson in Henderson offers 1,958 sq ft with 3 bedrooms plus a den, a floorplan that rarely comes available in this area. There is nothing to update, only unpack.The kitchen is made for real life, with stainless steel appliances, granite counters, and a tile backsplash that opens to the living room, so the cook is never left out of the conversation. The primary suite offers a walk-in closet and separate shower and tub, and the den adapts as a home office, hobby room, or guest space. A whole-home water softener, Halo 5 whole-home filtration, and a kitchen reverse osmosis system add everyday comfort.Step out to a full-width covered patio with dual ceiling fans, ready for morning coffee or evening dinners. The low-maintenance landscaping with pavers, artificial turf, and mature trees keeps your weekends free for the things you enjoy.Just off the I-215 at Gibson, minutes from MacDonald Highlands, shopping, and dining, and next to Paseo Verde Trailhead. Rolling shutters add security, and a modest HOA maintains the common grounds. Schedule your private showing today.
Property Features
Property Type: Residential - Single Family
Cooling: Central Air, Electric
Garage: 2
Heating: Central, Gas
Home Style: One Story
Lot Size: 0.16 Acres
Roof Type: Tile
Stories: 1.0
Taxes: $3,454
Year Built: 2015
Amenities
Bathroom on Main Level
Bedroom on Main Level
Ceiling Fan(s)
Full Bath on Main Level
Primary Downstairs
Window Treatments
Patio
Private Yard
Irrigation Sprinklers
Feature Descriptions
Appliances: Dryer, Dishwasher, Disposal, Gas Range, Microwave, Refrigerator, Washer
Association Amenities: Playground
Days on Site: 80
Fencimg: Block, Back Yard
Flooring: Carpet, Ceramic Tile
HOA Fee: 40/ Monthly
Laundry: Electric Dryer Hookup, Laundry Room
Lot: Drip Irrigation/Bubblers, < 1/4 Acre
Parcel#: 178-23-113-027
Parking: Attached, Garage, Garage Door Opener, Inside Entrance, Private
Parking Notes: Attached, Garage, Garage Door Opener, Inside Entrance
Patio/Porch: Covered, Patio
Sewer: Public Sewer
Utilities: Underground Utilities
Water: Public
Window: Blinds, Double Pane Windows
Room Sizes
Living Room: 18 X 20
Den: 12 X 10
Bedroom 3: 15 X 11
Bedroom 2: 15 X 11
Primary Bedroom: 13 X 16
Local Schools
High School: Foothill
Middle School: Mannion Jack & Terry
Elementary School: Newton, Ulis,Newton, Ulis
Listed By / Shown By
Listed By
Agency Name: Las Vegas Sotheby's Int'l
Agency Contact: (702) 427-6703
Agent Name: Donald S. Cramer

Shown By
Agent Name: Lizete Ramirez
Agent Phone: (702) 629-8247
Agency Title: Wardley Real Estate

Estimate Your Payment
Estimated Payment
$ 2,544.77 per month $2,096.81 Principal & Interest $287.83 Property Tax $160.13 Homeowner's Insurance
853 Maybole Avenue | MLS# 2810201
This single family home located at 853 Maybole Avenue, Henderson, NV 89012 is currently listed for sale with an asking price of $549,000. This property was built in 2015 and has 3 bedrooms and 2 full baths with 1958 sq. ft. Maybole Avenue is located in the Horizon Gibson North subdivision. Search Horizon Gibson North real estate on lizeteramirez.wardleyre.com today.