

BEDS4
BATHS3 full
SQUARE FEET3,838
MLS#2824087
STATUSActive
PROPERTY TYPEResidential - Single Family
Property Description
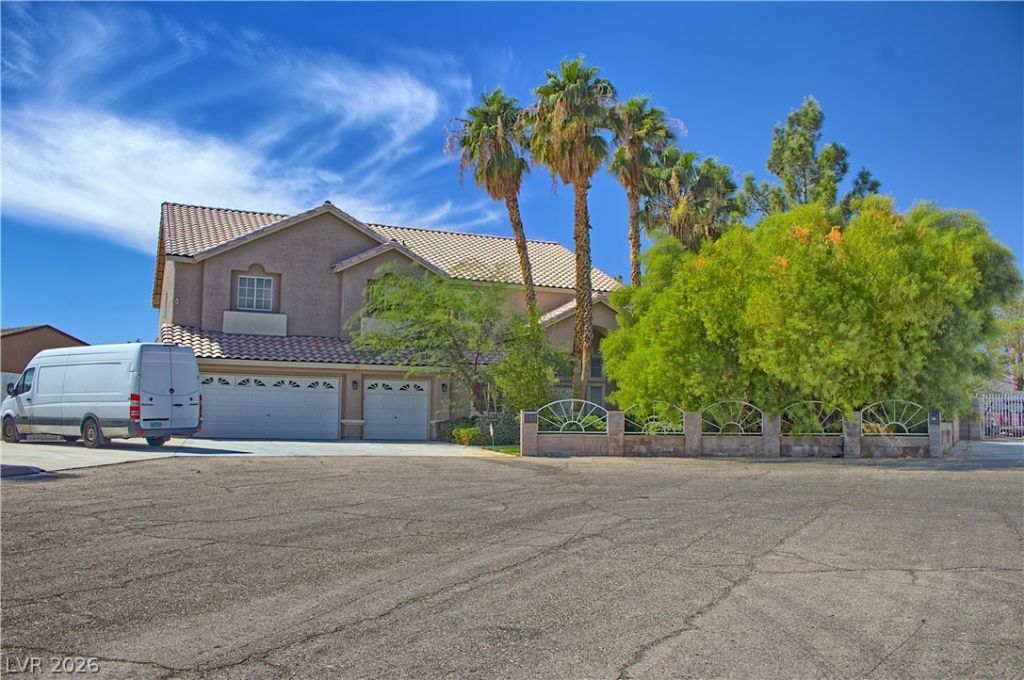
The front yard is like having your own small oasis with mature trees, shrubs and grass. With NO HOA and .47 acres of land, this offers the freedom to build a back yard of your dreams. Do you want to build a casita or an RV garage? Why not both? the layout of the back yard gives enough space to build a casita, and an RV garage while leaving enough space for a pool. As stated before, there is no HOA to tell you no. So, add a pickle ball court, add a swimming pool, add additional dwelling units. It is up to you. If you decide to do nothing, the backyard is still beautiful with trees and shrubs around the property. The patio is fully covered and features a built in BBQ. The house it's self is a beautiful 4 bed/3 bath with a den and a loft. There is a full bath downstairs, so the den could be used as a 5th bedroom. The primary bedroom is divided into two areas by a fireplace creating a sitting area and an area for a bed. The primary bedroom also features a private balcony. This house is uncommon in a way that makes it a must see.
Property Features
Property Type: Residential - Single Family
Cooling: Central Air, Electric
Fireplaces: 2
Garage: 3
Heating: Central, Propane
Home Style: Two Story, Custom
Lot Size: 0.47 Acres
Roof Type: Tile
Stories: 2.0
Taxes: $4,931
Year Built: 1996
Amenities
Bathroom on Main Level
Ceiling Fan(s)
Full Bath on Main Level
Window Treatments
Built-in Barbecue
Barbecue
Patio
Private Yard
Feature Descriptions
Appliances: Built-In Electric Oven, Double Oven, Dishwasher, Gas Cooktop, Disposal, Microwave
Association Amenities: None
Days on Site: 35
Exterior: Frame, Stucco, Drywall
Fencimg: Block, Back Yard
Fireplace: Gas, Glass Doors, Living Room, Primary Bedroom, Multi-Sided
Flooring: Carpet, Tile
Laundry: Cabinets, Electric Dryer Hookup, Main Level, Laundry Room, Sink
Lot: 1/4 to 1 Acre Lot, Cul-De-Sac, Desert Landscaping, Front Yard, Sprinklers In Front, Landscaped, Trees
Parcel#: 176-15-701-025
Parking: Attached, Garage, Garage Door Opener, Inside Entrance, Open, Private, RV Gated, RV Access/Parking, Shelves
Parking Notes: Attached, Garage, Garage Door Opener, Inside Entrance
Patio/Porch: Covered, Patio
Sewer: Septic Tank
Special View Info: None
Utilities: Underground Utilities, Septic Available
Water: Community/Coop, Shared Well
Window: Blinds
Room Sizes
Dining Room: 17 X 11
Family Room: 18 X 18
Living Room: 22 X 18
Den: 11 X 11
Bedroom 4: 11 X 11
Bedroom 3: 11 X 11
Bedroom 2: 10 X 10
Primary Bedroom: 15 X 20
Local Schools
High School: Sierra Vista High
Middle School: Canarelli Lawrence & Heidi
Elementary School: Steele, Judith D.,Steele, Judith D.
Listed By / Shown By
Listed By
Agency Name: eXp Realty
Agency Contact: (702) 300-1214
Agent Name: Greg Bradshaw

Shown By
Agent Name: Lizete Ramirez
Agent Phone: (702) 629-8247
Agency Title: Wardley Real Estate

Estimate Your Payment
Estimated Payment
$ 5,549.65 per month $4,774.15 Principal & Interest $410.92 Property Tax $364.58 Homeowner's Insurance
8535 Belcastro Street | MLS# 2824087
This single family home located at 8535 Belcastro Street , Las Vegas, NV 89113 is currently listed for sale with an asking price of $1,250,000. This property was built in 1996 and has 4 bedrooms and 3 full baths with 3838 sq. ft. Search Las Vegas real estate on lizeteramirez.wardleyre.com today.